
This is a carousel with tiles that activate property listing cards. Use the previous and next buttons to navigate.
1/1
$398,000
This is a carousel with tiles that activate property listing cards. Use the previous and next buttons to navigate.
1/1
Property Description
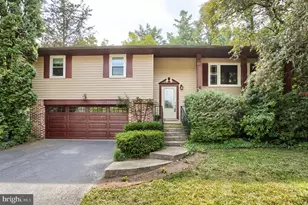
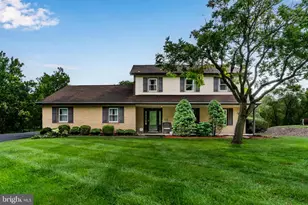
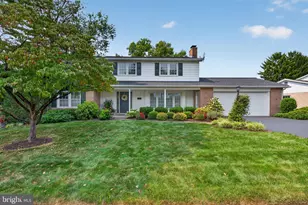
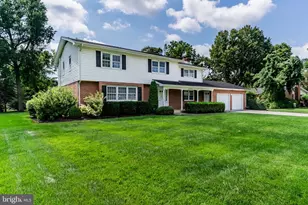
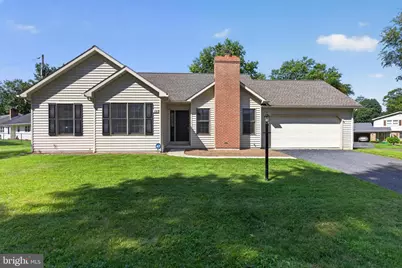
Welcome to Country Club Park, where pride of ownership is displayed throughout this beautifully updated three-bedroom, two-bath home at 530 Fairway Drive in Camp Hill. Thoughtfully remodeled and impeccably maintained, this residence offers a sophisticated blend of modern finishes, timeless character, and comfortable living. The renovated kitchen is appointed with granite countertops, updated stainless steel appliances that convey with the sale, and a clean, contemporary design. Both bathrooms have also been tastefully updated with marble and ceramic tile finishes. Porcelain, ceramic, and marble tile flooring add distinction throughout the home, while carpeting provides comfort in the bedrooms. A modern brick surround creates an elegant focal point around the fireplace, and the main-level laundry adds convenience to the thoughtfully designed layout. Notable improvements include a new roof and furnace, both installed in 2024, fresh interior paint, and an oversized attached two-car garage. The clean, dry unfinished basement provides generous utility and storage space. Set on a desirable corner lot, the exterior features a private paver patio enclosed by six-foot privacy fencing. Beautifully finished and truly move-in ready, this exceptional home offers quality craftsmanship, refined comfort, and a sought-after Camp Hill location. Schedule your private tour today.
Full Property Details
Full Property Details for 530 Fairway Dr
General
- Sold For: $398,000
- Taxes: $3,252 (2025)
- Status: Closed
- Type: Single Family
- Source: BrightMLSPhilly
- MLS ID: PACB2056764
- Added to Site: 50 day(s) ago
Interior
- Rooms/Areas: Living Room, Dining Room, Primary Bedroom, Bedroom 2, Bedroom 3, Kitchen, Laundry, Other, Bathroom 1, Primary Bathroom
- Interior Features: Breakfast Area, Carpet, Combination Dining/Living, Dining Area, Upgraded Countertops
- Appliances: Dishwasher
- Flooring: Ceramic Tile, Marble, Tile/Brick, Carpet
Rooms
Bathrooms
- Total Bathrooms: 2
- Full Bathrooms: 2
- Main Floor Baths: 2
- Main - Full Baths: 2
Bedrooms
- Total Bedrooms: 3
- Bedrooms Main & Up: 3
Parking
- Garage: Yes
- Garage Spaces: 2
- Total Spaces: 2
- Parking Type: Attached Garage
- Garage Description: Garage - Front Entry
Location
- Area: East Pennsboro Twp (14409)
- Municipality: EAST PENNSBORO TWP
- County: CUMBERLAND
- Subdivision: COUNTRY CLUB PARK
- Driving Directions: US-322 West toward Harrisburg. Take the exit for Paxton Street/US-322 West. Follow Paxton Street and merge onto I-83 South toward York. Take Exit 41A for PA-581 West toward Camp Hill/Gettysburg. Take the Lower Allen Drive exit. Turn onto Lower Allen Drive, then onto Fairway Drive. Continue to 530 Fairway Drive, Camp Hill, PA 17011.
- Direction Faces: Northeast
School Information
- School District: East Pennsboro Area
- High School: East Pennsboro Area Shs
Heating & Cooling
- Central air: Yes
- Cooling Type: Central A/C
- Cooling Fuel: Electric
- Heating Type: Forced Air
- Heating Fuel: Natural Gas
- Water Heater: Natural Gas
Utilities
- Sewer: Public Sewer
- Water: Public
Structural Information
- Architectural Style: Ranch/Rambler
- Structure Type: Detached
- Construction: Frame, Vinyl Siding
- Basement: Yes
- Basement Desc.: Unfinished
- Foundation: Permanent, Concrete Perimeter
- Roof: Architectural Shingle
- Stories Description: Lower 1, Main
- Square Feet: 1,486
- Sq. Ft. Source: Assessor
- Living Area: 1,486 Sq. Ft.
- Finished Above Grnd: 1,486 Sq. Ft.
- Year Built: 1996
- Year Built Source: Assessor
- Property Condition: Excellent
Lot Features
- Lot Size (Acres): 0.3
- Lot Size (Sq. Ft.): 13,068
- Lot Size Source: Estimated
- Zoning: RESIDENTIAL
Financial Considerations
- Price Per Sq. Ft.: $262.38
- Tax w/Assessment: $199,700
- Tax Amount: $3,252
- Tax Year: 2025
- Terms: Standard Sale
- Tax Total Finished Sq. Ft.: 1486
Disclosures and Reports
- Ownership: Fee Simple
- Inclusions: Refrigerator, Washing Machine, Dryer
- Lot Number: 257
Get Pre-Approved Today
Schools
Schools serving 530 Fairway Dr
School District:East Pennsboro Area School District
| Name | Grades | Distance |
|---|---|---|
West Creek Hills El School 400 Erford Road, Camp Hill, PA 17011 | K-4 | 1.8 mi |
East Pennsboro Area Middle School 529 Panther Parkway, Enola, PA 17025 | 5-8 | 3.4 mi |
East Pennsboro Area Senior High School 425 West Shady Lane, Enola, PA 17025 | 9-12 | 3.2 mi |
Disclaimer:
School attendance boundaries provided by ATTOM Data Solutions and are for reference only. Contact the school directly to verify enrollment eligibility.
Price & Sales History for 530 Fairway Dr
Date
Details
Price
Change
Source
9/11/2026
Sold
$398,000
2.08%
MLS
7/24/2026
Listed
$389,900
—
MLS
Disclaimer: Historical sales information is derived from public records provided by the county offices. Information is not guaranteed and should be independently verified.
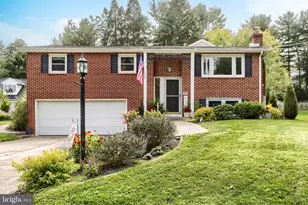
530 Fairway Drive, Camp Hill, PA 17011 (MLS# PACB2056764) is a Single Family property that was sold at $398,000 on September 11, 2026. This property was listed by The Hope Koperna Team from our Camp Hill Office.Want to learn more about 530 Fairway Drive? Do you have questions about finding other Single Family real estate for sale in Camp Hill? You can browse all Camp Hill real estate or contact a Coldwell Banker agent to request more information.