
This is a carousel with tiles that activate property listing cards. Use the previous and next buttons to navigate.
1/1
$160,600
This is a carousel with tiles that activate property listing cards. Use the previous and next buttons to navigate.
1/1
Property Description
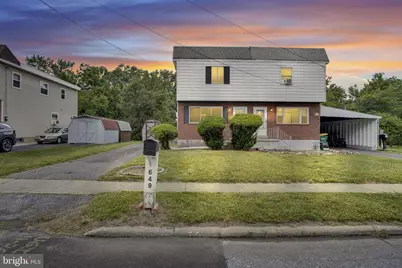
Opportunity awaits in Ridley Park! This semi-detached home is the perfect equity builder, offering 3 bedrooms, 1.5 bathrooms, and a picturesque setting along the Conodoguinet Creek. Enjoy beautiful creek views, direct access to nearby green space, and a community park just steps away from this dreamy lot. Inside, you'll find hardwood flooring throughout the home, including beneath the existing carpet. The main level features replacement windows and exterior doors. The functional floor plan provides comfortable living spaces and generously sized bedrooms upstairs. A full basement offers excellent storage and includes the laundry area. Additional highlights include driveway parking, efficient natural gas heat, and both the shingled and rubber roofs replaced in previous years. Whether you're a homeowner looking to build instant sweat equity or an investor seeking your next flip or rental property, this home presents tremendous potential in a sought-after location. Call today for more information or to schedule your private tour!
Full Property Details
Full Property Details for 649 Erford Rd
General
- Sold For: $160,600
- Taxes: $2,304 (2025)
- Status: Closed
- Type: Single Family
- Source: BrightMLSPhilly
- MLS ID: PACB2055126
- Added to Site: 68 day(s) ago
Interior
- Rooms/Areas: Dining Room, Bedroom 2, Bedroom 3, Kitchen, Family Room, Bedroom 1, Laundry, Storage Room, Bathroom 1, Half Bath
- Interior Features: Bathroom - Tub Shower, Dining Area, Family Room Off Kitchen, Floor Plan - Traditional, Wood Floors
- Flooring: Hardwood, Vinyl
Rooms
Bathrooms
- Total Bathrooms: 2
- Full Bathrooms: 1
- Half Bathrooms: 1
- Upper Floor Baths: 1
- Upper - Full Baths: 1
- Main Floor Baths: 1
- Main - 1/2 Baths: 1
Bedrooms
- Total Bedrooms: 3
- Bedrooms Upper: 3
Exterior
- Exterior Features: Play Area, Sidewalks
Parking
- Total Spaces: 2
- Parking Features: Asphalt Driveway
- Parking Type: Driveway
Location
- Area: East Pennsboro Twp (14409)
- Municipality: EAST PENNSBORO TWP
- County: CUMBERLAND
- Subdivision: RIDLEY PARK
- Driving Directions: GPS
School Information
- School District: East Pennsboro Area
- High School: East Pennsboro Area Shs
Heating & Cooling
- Cooling Type: Window Unit(s)
- Cooling Fuel: Electric
- Heating Type: Forced Air
- Heating Fuel: Natural Gas
- Water Heater: Natural Gas
Utilities
- Sewer: Public Sewer
- Water: Public
Structural Information
- Architectural Style: Traditional
- Structure Type: Twin/Semi-Detached
- Construction: Vinyl Siding, Brick Front
- Basement: Yes
- Basement Desc.: Interior Access, Unfinished
- Foundation: Block
- Roof: Shingle, Rubber
- Walls/Ceilings: Dry Wall
- Windows: Replacement, Wood Frame, Vinyl Clad
- Stories Description: Main, Upper 1
- Square Feet: 1,224
- Sq. Ft. Source: Assessor
- Living Area: 1,224 Sq. Ft.
- Finished Above Grnd: 1,224 Sq. Ft.
- Year Built: 1969
- Year Built Source: Assessor
Additional Structures
- Other Structures: Shed
Lot Features
- Property View: Creek/Stream
- Lot Size (Acres): 0.13
- Lot Size (Sq. Ft.): 5,663
- Lot Size Source: Assessor
- Zoning: R2
- Lot Description: Backs - Open Common Area, Cleared, Open, Sloping, Stream/Creek
Water Features
- Water View: Yes
Financial Considerations
- Price Per Sq. Ft.: $122.47
- Assessment Year: 2026
- School Tax: $1,664
- City/TownTax: $324
- City/TownTax Freq: Annually
- County Tax: $315
- County Tax Freq: Annually
- Tax w/Assessment: $109,700
- Tax Amount: $2,304
- Tax Year: 2025
- Terms: Standard Sale
- Tax Total Finished Sq. Ft.: 1224
Disclosures and Reports
- Ownership: Fee Simple
- Exclusions: lawn mower
- Inclusions: All contents left in home remain - as is
- Lot Number: 25X
Get Pre-Approved Today
Schools
Schools serving 649 Erford Rd
School District:East Pennsboro Area School District
| Name | Grades | Distance |
|---|---|---|
West Creek Hills El School 400 Erford Road, Camp Hill, PA 17011 | K-4 | 0.3 mi |
East Pennsboro Area Middle School 529 Panther Parkway, Enola, PA 17025 | 5-8 | 1.9 mi |
East Pennsboro Area Senior High School 425 West Shady Lane, Enola, PA 17025 | 9-12 | 1.6 mi |
Disclaimer:
School attendance boundaries provided by ATTOM Data Solutions and are for reference only. Contact the school directly to verify enrollment eligibility.
Price & Sales History for 649 Erford Rd
Date
Details
Price
Change
Source
7/08/2026
Sold
$160,600
7.14%
MLS
6/18/2026
Listed
$149,900
—
MLS
Disclaimer: Historical sales information is derived from public records provided by the county offices. Information is not guaranteed and should be independently verified.
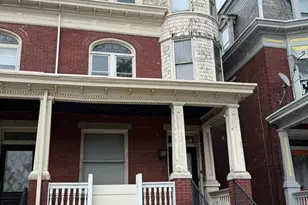
649 Erford Road, Camp Hill, PA 17011 (MLS# PACB2055126) is a Single Family property that was sold at $160,600 on July 08, 2026. This property was listed by Franziska "Fran" Valerio from our Camp Hill Office.Want to learn more about 649 Erford Road? Do you have questions about finding other Single Family real estate for sale in Camp Hill? You can browse all Camp Hill real estate or contact a Coldwell Banker agent to request more information.