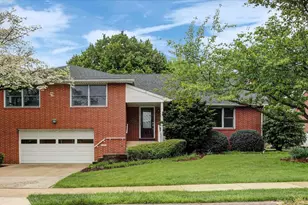
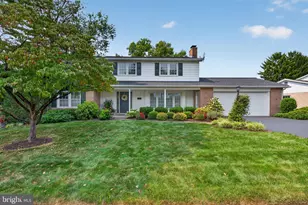
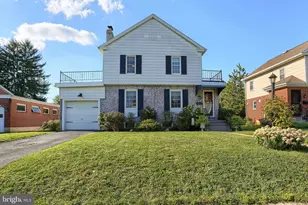
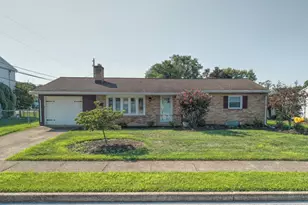
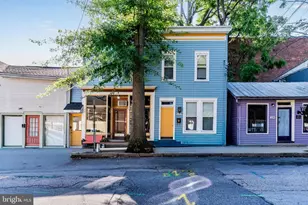
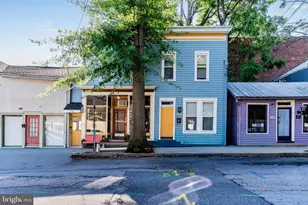
Full Property Details for 7 Center Dr
General
- Price: $420,000
- Taxes: $3,958 (2025)
- Status: Active
- Type: Single Family
- Source: BrightMLSPhilly
- MLS ID: PACB2058572
- Updated: Today (9/17/2026)
- Added to Site: Today
Interior
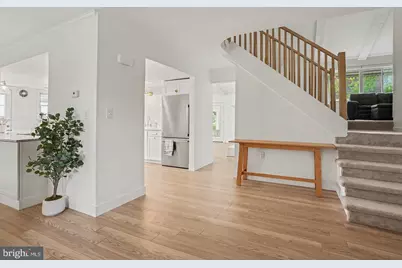
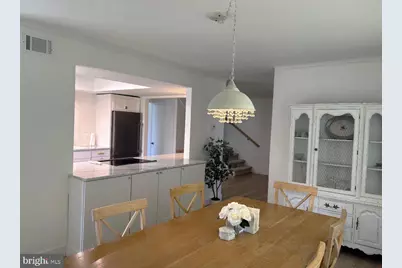
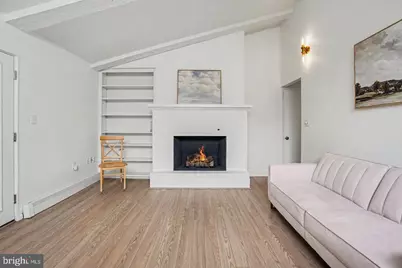
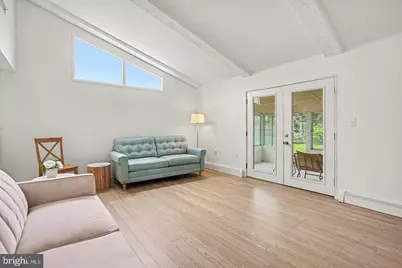
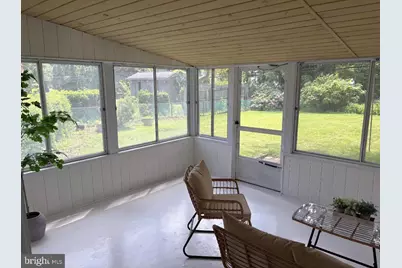
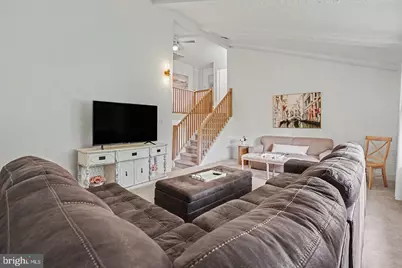
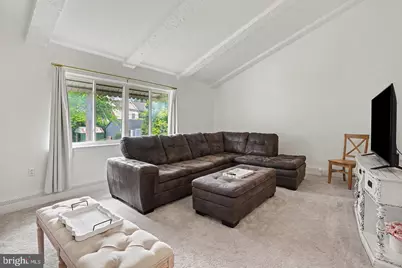
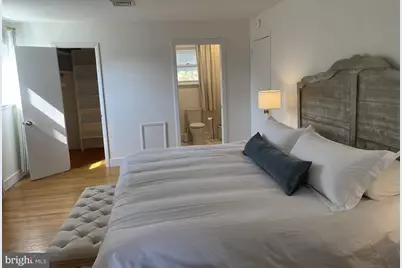
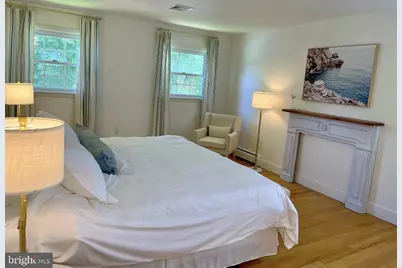
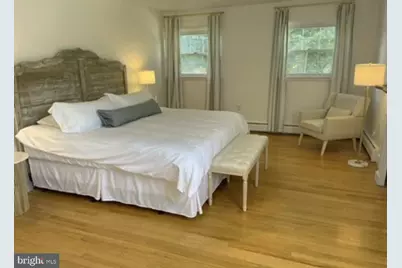
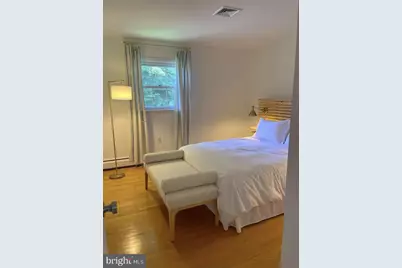
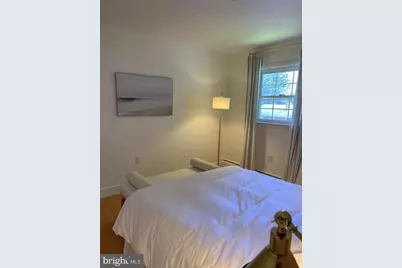
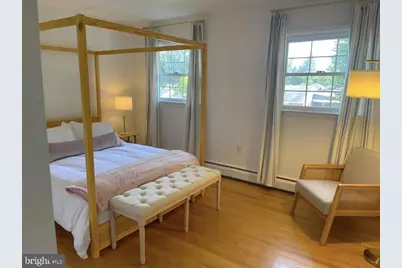
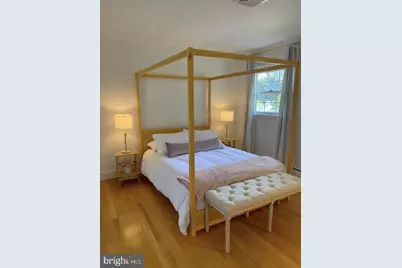
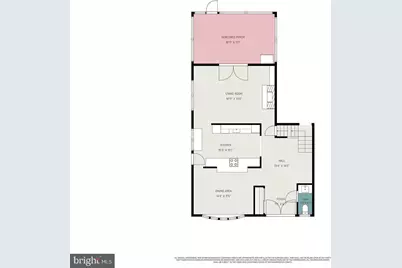
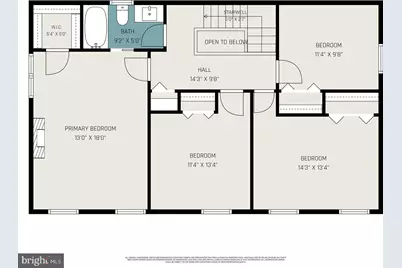
- Rooms/Areas: Living Room, Dining Room, Primary Bedroom, Bedroom 2, Bedroom 3, Bedroom 4, Kitchen, Family Room, Primary Bathroom, Screened Porch
- Fireplace: Yes
- Number of Fireplaces: 1
- Fireplace(s): Gas/Propane
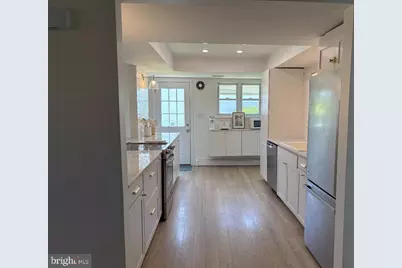
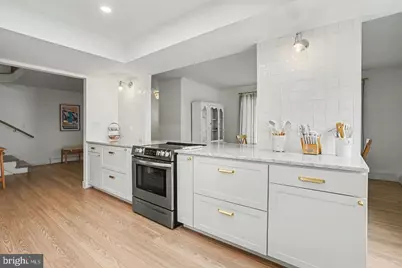
- Appliances: Dishwasher, Disposal, Dryer, Oven/Range - Electric, Refrigerator, Washer
Rooms
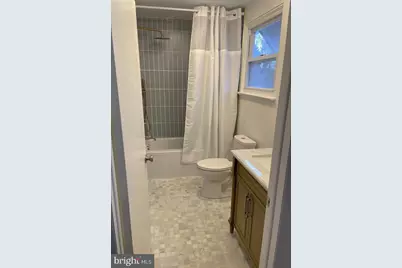
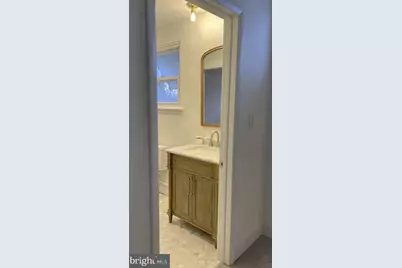
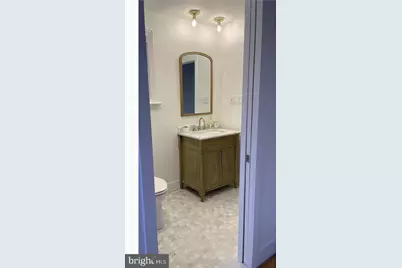
- Total Bathrooms: 2
- Full Bathrooms: 2
- Upper Floor Baths: 1
- Upper - Full Baths: 1
- Main Floor Baths: 1
- Main - Full Baths: 1
- Total Bedrooms: 4
- Bedrooms Upper: 4
Exterior
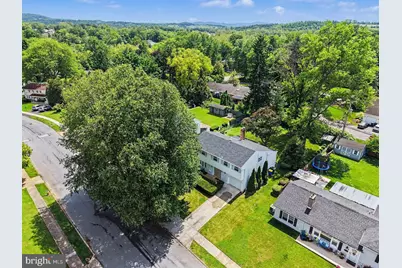
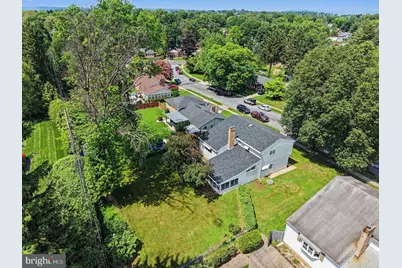
- Exterior Features: Outbuilding(s), Sidewalks, Street Lights
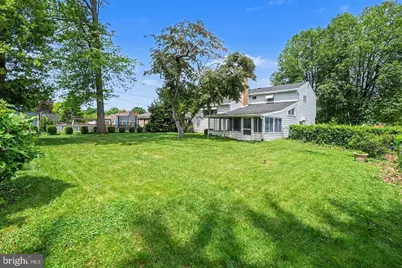
- Porch/Patio/Deck: Porch(es), Screened
Parking
- Garage: Yes
- Garage Spaces: 1
- Total Spaces: 3
- Parking Features: Concrete Driveway
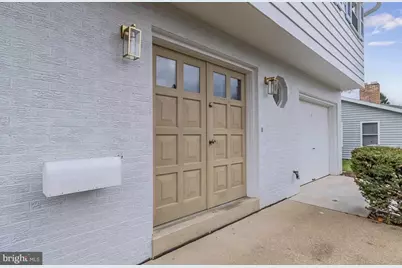
- Parking Type: Attached Garage, Driveway
- Garage Description: Garage - Front Entry
Location
- Area: Lower Allen Twp (14413)
- Municipality: LOWER ALLEN TWP
- County: CUMBERLAND
- Subdivision: CEDAR CLIFF MANOR
- Driving Directions: Rt 581 to I-83 S, Exit 40B New Cumberland. Straight across at light on to Cedar Cliff Drive. R/Colgate, L/Center to home on Left
School Information
- School District: West Shore
- High School: Cedar Cliff
Heating & Cooling
- Central air: Yes
- Cooling Type: Central A/C
- Cooling Fuel: Electric
- Heating Type: Baseboard - Hot Water, Hot Water, Steam
- Heating Fuel: Natural Gas
- Water Heater: Electric
Utilities
- Sewer: Public Sewer
- Water: Public
Structural Information
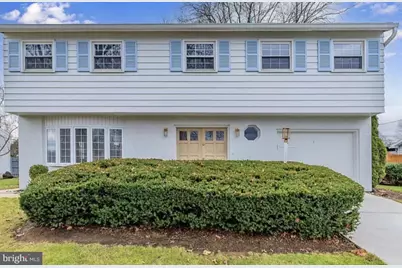
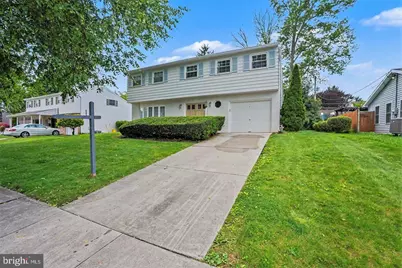
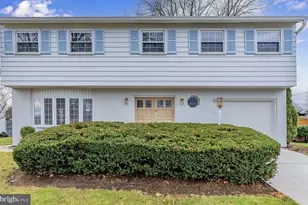
- Architectural Style: Traditional
- Structure Type: Detached
- Construction: Brick, Aluminum Siding
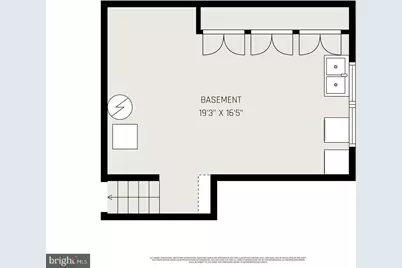
- Basement: Yes
- Basement Desc.: Partial, Sump Pump, Unfinished
- Foundation: Block
- Roof: Composite
- Stories Description: Main, Upper 1
- Square Feet: 2,114
- Sq. Ft. Source: Assessor
- Living Area: 2,114 Sq. Ft.
- Finished Above Grnd: 2,114 Sq. Ft.
- Year Built: 1965
- Year Built Source: Estimated
Additional Structures
Lot Features
- Lot Size (Acres): 0.26
- Lot Size (Sq. Ft.): 11,326
- Lot Size Source: Estimated
- Zoning: 101 RESIDENTIAL 1 FAMILY
- Fencing (Description): Chain Link
Financial Considerations
- Price Per Sq. Ft.: $198.68
- Assessment Year: 2026
- School Tax: $2,700
- City/TownTax: $731
- City/TownTax Freq: Annually
- County Tax: $525
- County Tax Freq: Annually
- Tax w/Assessment: $182,900
- Tax Amount: $3,958
- Tax Year: 2025
- Tax Total Finished Sq. Ft.: 2114
Disclosures and Reports
- Ownership: Fee Simple
- Inclusions: Kitchen Refrigerator, Washer, Dryer
- Lot Number: 141
Listed by Joy Daniels Real Estate Group, Ltd, JOY DANIELS