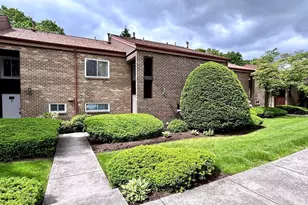
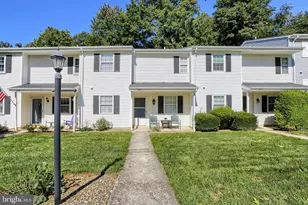
Full Property Details for 8 Campbell Pl
General
- Sold For: $245,000
- HOA FEE: $330/month
- Taxes: $2,780 (2026)
- Status: Closed
- Type: Townhouse
- Source: BrightMLSPhilly
- MLS ID: PACB2053980
- Added to Site: 151 day(s) ago
Interior
- Rooms/Areas: Living Room, Dining Room, Primary Bedroom, Bedroom 2, Bedroom 3, Kitchen, Family Room, Bathroom 2, Primary Bathroom, Half Bath
- Fireplace: Yes
- Number of Fireplaces: 1
- Appliances: Washer, Dryer, Refrigerator, Dishwasher, Built-In Microwave, Oven/Range - Gas
- Flooring: Hardwood, Tile/Brick
Rooms
- Total Bathrooms: 4
- Full Bathrooms: 2
- Half Bathrooms: 2
- Upper Floor Baths: 2
- Upper - Full Baths: 2
- Main Floor Baths: 1
- Main - 1/2 Baths: 1
- Lower Floor Baths: 1
- Lower - 1/2 Baths: 1
- Total Bedrooms: 3
- Bedrooms Upper: 3
Additional Information
- Shared Amenities: Common Grounds, Pool - Outdoor
- Shared Pool: Yes
- Pool: Yes
Parking
- Parking Type: Parking Lot
Location
- Area: Wormleysburg Boro (14447)
- Municipality: WORMLEYSBURG BORO
- County: CUMBERLAND
- Subdivision: WORMLEYSBURG
- Driving Directions: Harvey Taylor Bridge Bypass, exit at Erford Rd, follow Poplar Church Rd. turn right, follow to Arnold St. turn, then to Campbell Place
School Information
- School District: West Shore
- High School: Cedar Cliff
Community
- Association: Yes
- Assoc. Name: LONGMEADOWS TOWNHOME ASSOCATION
- Assoc. Fees Include: All Ground Fee, Common Area Maintenance, Lawn Care Front, Lawn Care Rear, Lawn Maintenance, Pool(s), Reserve Funds, Road Maintenance, Sewer, Snow Removal, Water
- Pets Allowed: Yes
- Pets: Cats OK, Dogs OK
Heating & Cooling
- Central air: Yes
- Cooling Type: Central A/C
- Cooling Fuel: Electric
- Heating Type: Forced Air
- Heating Fuel: Natural Gas
- Water Heater: Natural Gas
Utilities
- Sewer: Public Sewer
- Water: Public
- Utility Description: Cable TV, Electric Available, Natural Gas Available, Phone Available, Sewer Available, Water Available
Structural Information
- Architectural Style: Contemporary
- Structure Type: Interior Row/Townhouse
- Construction: Stick Built, Brick
- Basement: Yes
- Basement Desc.: Full, Heated, Partially Finished
- Foundation: Block
- Roof: Fiberglass
- Walls/Ceilings: Dry Wall
- Stories Description: Lower 1, Main, Upper 1
- Square Feet: 1,675
- Sq. Ft. Source: Assessor
- Living Area: 1,675 Sq. Ft.
- Finished Above Grnd: 1,675 Sq. Ft.
- Year Built: 1970
- Year Built Source: Assessor
Unit Information
Lot Features
- Property View: River
- Lot Size Source: Assessor
- Zoning: RESIDENTIAL
Water Features
Financial Considerations
- Price Per Sq. Ft.: $149.25
- Association Fee: $330
- Assoc Fee Freq.: Monthly
- Other Fee: $95
- Other Fee Freq.: Monthly
- Tax w/Assessment: $120,300
- Tax Amount: $2,780
- Tax Year: 2026
- Terms: Standard Sale
- Tax Total Finished Sq. Ft.: 1675
Disclosures and Reports
- Ownership: Fee Simple
- Inclusions: washer, dryer, refrigerator
Listed by Howard Hanna Company-Camp Hill, MELISSA A PAYNE
Sold by Berkshire Hathaway HomeServices Homesale Realty, Angela Nicole Klaassen