
This is a carousel with tiles that activate property listing cards. Use the previous and next buttons to navigate.
1/1
$59,900
This is a carousel with tiles that activate property listing cards. Use the previous and next buttons to navigate.
1/1
Property Description
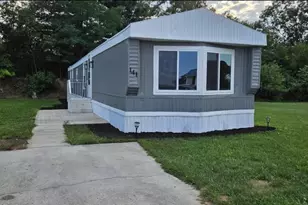
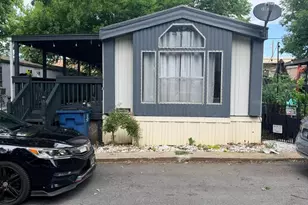
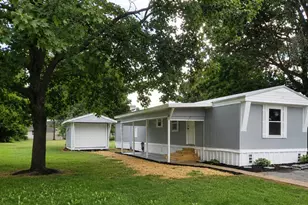
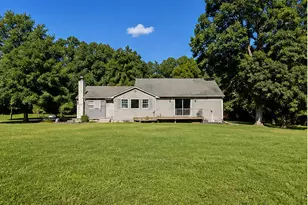
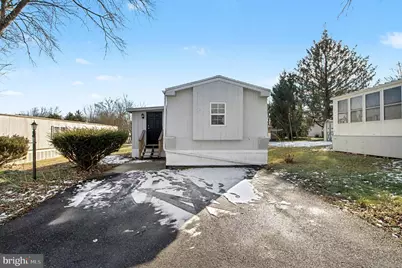
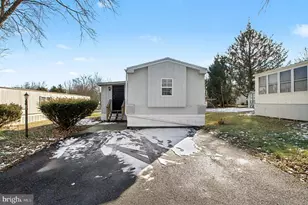
Fully refurbished 1989 Redman manufactured home offering 2 bedrooms and 2 full bathrooms with move-in-ready living space. Renovated throughout, this home features an open kitchen and living area with brand-new cabinetry, quartz countertops, and Whirlpool stainless steel appliances including a refrigerator, gas range, dishwasher, and microwave. Both full bathrooms have been completely updated-one with a tub/shower surround and the other with a walk-in shower-each with new vanities and toilets. Additional highlights include luxury plank vinyl flooring throughout, fresh interior paint, a finished bonus room at the entry, washer and dryer included, upgraded electrical outlets, and a new roof installed in 2023. Located in Country Manor West Park, an all-ages community conveniently situated off the Carlisle Pike near Mechanicsburg and Carlisle, within the Cumberland Valley School District. Lot rent is $704/month and includes water, sewer, and trash. Owner pays electric, gas, and internet. Up to two non-aggressive pets allowed. Park approval required; $30 application fee and $100 security deposit apply. Senior citizens receive a $10/month discount.
Full Property Details
Full Property Details for 10 Cherry Ln
General
- Sold For: $59,900
- Taxes: $204 (2025)
- Status: Closed
- Type: Mobile Home
- Source: BrightMLSPhilly
- MLS ID: PACB2049358
- Added to Site: 159 day(s) ago
Interior
- Number of Rooms: 8
- Rooms/Areas: Bedroom 2, Kitchen, Family Room, Bedroom 1, Bathroom 1, Bathroom 2, Bonus Room
- Interior Features: Bathroom - Tub Shower, Bathroom - Walk-In Shower, Breakfast Area, Ceiling Fan(s), Combination Dining/Living, Combination Kitchen/Dining, Combination Kitchen/Living, Entry Level Bedroom, Family Room Off Kitchen, Floor Plan - Open, Kitchen - Eat-In, Primary Bath(s), Upgraded Countertops
- Appliances: Refrigerator, Stove, Stainless Steel Appliances, Dishwasher, Microwave
- Flooring: Luxury Vinyl Plank
Rooms
Bathrooms
- Total Bathrooms: 2
- Full Bathrooms: 2
- Main Floor Baths: 2
- Main - Full Baths: 2
Bedrooms
- Total Bedrooms: 2
- Bedrooms Main & Up: 2
Additional Information
- Shared Amenities: Basketball Courts, Tot Lots/Playground
Exterior
- Exterior Features: Exterior Lighting
- Porch/Patio/Deck: Enclosed
Parking
- Total Spaces: 4
- Parking Features: Asphalt Driveway
- Parking Type: Driveway
Location
- Area: Middlesex Twp (14421)
- Municipality: MIDDLESEX TWP
- County: CUMBERLAND
- Subdivision: COUNTRY MANOR WEST
- Driving Directions: follow GPS.
- Location Details: Middle Of Block
School Information
- School District: Cumberland Valley
- Elementary School: Middlesex
- Middle School: Eagle View
- High School: Cumberland Valley
Community
- Assoc. Fees Include: Water, Sewer, Snow Removal
- Pets Allowed: Yes
- Pets: Breed Restrictions, Number Limit
Heating & Cooling
- Central air: Yes
- Cooling Type: Central A/C
- Cooling Fuel: Electric
- Heating Type: Forced Air
- Heating Fuel: Natural Gas
- Water Heater: Electric
Utilities
- Sewer: Community Septic Tank
- Water: Community
- Utility Description: Cable TV Available, Phone Available, Water Available
Structural Information
- Architectural Style: Ranch/Rambler
- Structure Type: Manufactured
- Construction: Aluminum Siding, Vinyl Siding
- Roof: Metal
- Stories Description: Main
- Square Feet: 924
- Sq. Ft. Source: Assessor
- Living Area: 924 Sq. Ft.
- Finished Above Grnd: 924 Sq. Ft.
- Year Built: 1988
- Year Built Source: Assessor
- Property Condition: Excellent, Very Good
Manufactured Home
- Mobile Home Type: Single Wide
- Make: Redman
- Dimensions: 66 x 14
Park Information
- Park Information: Country Manor West
Additional Structures
- Other Structures: Shed
Lot Features
- Property View: Other
- Lot Size Source: Estimated
- Zoning: MOBILE HOME RESIDENTIAL
- Lot Description: Rented Lot
Financial Considerations
- Price Per Sq. Ft.: $64.83
- Ground Rent: $704
- Assessment Year: 2025
- School Tax: $141
- City/TownTax: $30
- City/TownTax Freq: Annually
- County Tax: $32
- County Tax Freq: Annually
- Tax w/Assessment: $11,400
- Tax Amount: $204
- Tax Year: 2025
- Terms: Standard Sale
- Tax Total Finished Sq. Ft.: 924
Disclosures and Reports
- Ownership: Ground Rent
- Inclusions: refrigerator, washer, dryer, shed
- Lot Number: 84
Get Pre-Approved Today
Schools
Schools serving 10 Cherry Ln
School District:Cumberland Valley School District
| Name | Grades | Distance |
|---|---|---|
Middlesex El School 250 North Middlesex Road, Carlisle, PA 17013 | K-5 | 1.9 mi |
Eagle View Middle School 6746 Carlisle Pike, Mechanicsburg, PA 17050 | 6-8 | 2.8 mi |
Cumberland Valley High School 6746 Carlisle Pike, Mechanicsburg, PA 17050 | 9-12 | 2.8 mi |
Disclaimer:
School attendance boundaries provided by ATTOM Data Solutions and are for reference only. Contact the school directly to verify enrollment eligibility.
Price & Sales History for 10 Cherry Ln
Date
Details
Price
Change
Source
4/01/2026
Sold
$59,900
—
MLS
12/19/2025
Listed
$59,900
—
MLS
Disclaimer: Historical sales information is derived from public records provided by the county offices. Information is not guaranteed and should be independently verified.
10 Cherry Lane, Carlisle, PA 17015 (MLS# PACB2049358) is a Mobile Home property that was sold at $59,900 on April 01, 2026. This property was listed by Christina Bailey Team from our Camp Hill Office.Want to learn more about 10 Cherry Lane? Do you have questions about finding other Mobile Home real estate for sale in Carlisle? You can browse all Carlisle real estate or contact a Coldwell Banker agent to request more information.