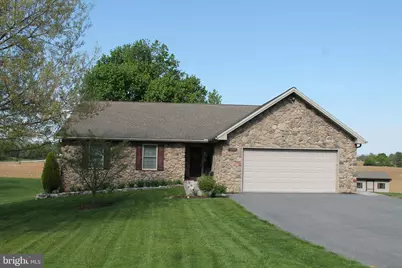
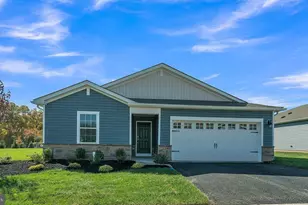
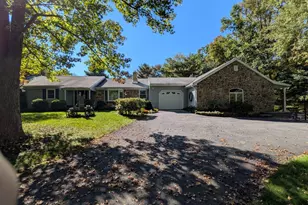
Full Property Details for 100 Garfield Dr
General
- Sold For: $439,000
- Taxes: $4,379 (2026)
- Status: Closed
- Type: Single Family
- Source: BrightMLSPhilly
- MLS ID: PACB2054018
- Added to Site: 144 day(s) ago
Interior
- Number of Rooms: 7
- Interior Features: Wood Floors, Window Treatments, Water Treat System, Walk-in Closet(s), Recessed Lighting, Primary Bath(s), Kitchen - Island, Floor Plan - Open, Dining Area, Central Vacuum, Ceiling Fan(s), Bathroom - Tub Shower, Bathroom - Walk-In Shower
- Appliances: Built-In Microwave, Central Vacuum, Dishwasher, Disposal, Washer, Refrigerator, Dryer - Electric, Oven/Range - Electric
- Flooring: Carpet, Ceramic Tile, Hardwood, Heated, Vinyl
Rooms
- Total Bathrooms: 3
- Full Bathrooms: 3
- Main Floor Baths: 2
- Main - Full Baths: 2
- Lower Floor Baths: 1
- Lower - Full Baths: 1
- Total Bedrooms: 4
- Bedrooms Lower: 1
- Bedrooms Main & Up: 3
Additional Information
- Security/Safety: Smoke Detector
Exterior
- Exterior Features: Exterior Lighting, Outbuilding(s)
- Porch/Patio/Deck: Deck(s), Patio(s)
Parking
- Garage: Yes
- Garage Spaces: 2
- Total Spaces: 6
- Parking Features: Asphalt Driveway
- Parking Type: Attached Garage, Driveway, On Street
- Garage Description: Garage - Front Entry, Garage Door Opener, Inside Access
Location
- Area: South Middleton Twp (14440)
- Municipality: SOUTH MIDDLETON TWP
- County: CUMBERLAND
- Driving Directions: Refer to your GPS for 100 Garfield Dr, Carlisle, PA 17015
- Direction Faces: Southwest
- Location Details: Suburban
School Information
- School District: South Middleton
- Middle School: Yellow Breeches
- High School: Boiling Springs
Heating & Cooling
- Central air: Yes
- Cooling Type: Central A/C
- Cooling Fuel: Electric
- Heating Type: Heat Pump - Electric BackUp
- Heating Fuel: Electric
- Water Heater: Electric
Utilities
- Sewer: Public Sewer
- Water: Public
- Utility Description: Under Ground
Structural Information
- Architectural Style: Raised Ranch/Rambler
- Structure Type: Detached
- Construction: Blown-In Insulation, Batts Insulation, Copper Plumbing, Stick Built, Vinyl Siding, Concrete, Stone, Mixed Plumbing
- Basement: Yes
- Basement Desc.: Walkout Level, Partially Finished
- Foundation: Concrete Perimeter
- Roof: Architectural Shingle
- Walls/Ceilings: Dry Wall
- Windows: Double Hung
- Doors: Sliding Glass, Insulated, Six Panel
- Entry Floor Number: 1
- Stories/Levels: 1
- Stories Description: Lower 1, Main
- Square Feet: 2,936
- Sq. Ft. Source: Estimated
- Living Area: 2,936 Sq. Ft.
- Finished Above Grnd: 1,793 Sq. Ft.
- Finished Below Grnd: 1,143 Sq. Ft.
- Year Built: 2007
- Year Built Source: Estimated
- Property Condition: Very Good
Unit Information
- Bathrooms-Lower: 1
- Bedrooms-Lower: 1
Additional Structures
Lot Features
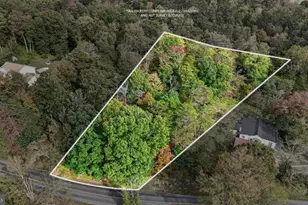
- Lot Size (Acres): 0.35
- Lot Size (Sq. Ft.): 15,246
- Lot Size Source: Estimated
- Zoning: RESIDENTIAL
- Lot Description: Landscaping
Financial Considerations
- Price Per Sq. Ft.: $245.34
- Assessment Year: 2026
- School Tax: $3,339
- County Tax: $707
- County Tax Freq: Annually
- Tax w/Assessment: $246,200
- Tax Amount: $4,379
- Tax Year: 2026
- Terms: Standard Sale
- Tax Total Finished Sq. Ft.: 1793
Disclosures and Reports
- Ownership: Fee Simple
- Multiple Parcels: Yes
- Inclusions: kitchen refrigerator, basement refrigerator, stand up freezer in basement, 2 basement storage cabinets, piano, garage workbench and cabinet, shed, porch swing,
- Lot Number: 1
Listed by Lawyers Realty, LLC, Matthew A Renninger
Sold by RE/MAX 1st Advantage, Kristine Kelly