This is a carousel with tiles that activate property listing cards. Use the previous and next buttons to navigate.
1/1
$650,000
This is a carousel with tiles that activate property listing cards. Use the previous and next buttons to navigate.
1/1
Property Description
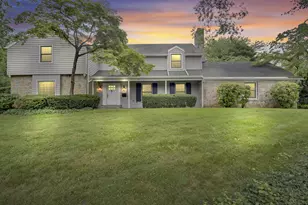
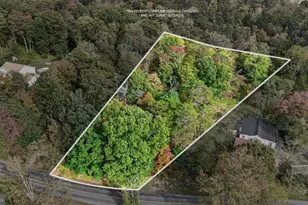
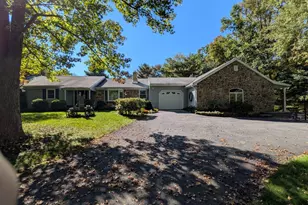
Nestled in Old Mooreland neighborhood, this exceptional traditional home offers the rare combination of timeless character, serene seclusion, and in-town convenience on over 1.5 acres in Carlisle. With more than 3,400 square feet of living space, this six-bedroom, five-bath residence provides remarkable flexibility for today's lifestyle. The home showcases beautiful wood craftsmanship throughout, multiple fireplaces, generously proportioned living spaces, and design elements that create a warm and inviting atmosphere. The thoughtfully designed floor plan offers endless possibilities for gathering, entertaining, working from home, or accommodating multi-generational living. The main level features an eat-in kitchen, formal dining room, living room with fireplace, large family room with fireplace, two half baths, and a private study that could easily serve as a seventh bedroom. Upstairs, you'll find six spacious bedrooms and three full baths, providing ample space for family and guests alike. Designed for entertaining both indoors and out, the 16' x 30' sunroom opens to an expansive outdoor living space overlooking the included lots, creating the perfect setting for everything from intimate gatherings to large celebrations. Mature landscaping and the property's generous footprint provide an uncommon sense of privacy and tranquility rarely found within town limits. Additional highlights include abundant storage and expansion opportunities within the partially finished basement. Homes of this caliber in Old Mooreland are a rare offering, blending historic charm, exceptional craftsmanship, and modern livability in one of Carlisle's most beloved neighborhoods. Schedule your private showing today.
Full Property Details
Full Property Details for 1009 Drayer Ct
General
- Sold For: $650,000
- Taxes: $12,556 (2026)
- Status: Closed
- Type: Single Family
- Source: BrightMLSPhilly
- MLS ID: PACB2056738
- Added to Site: 78 day(s) ago
Interior
- Interior Features: Breakfast Area, Built-Ins, Carpet, Crown Moldings, Dining Area, Exposed Beams, Family Room Off Kitchen, Floor Plan - Traditional, Formal/Separate Dining Room, Sauna, Walk-in Closet(s), Wood Floors
- Fireplace: Yes
- Number of Fireplaces: 2
Rooms
Bathrooms
- Total Bathrooms: 5
- Full Bathrooms: 3
- Half Bathrooms: 2
- Upper Floor Baths: 3
- Upper - Full Baths: 3
- Main Floor Baths: 2
- Main - 1/2 Baths: 2
Bedrooms
- Total Bedrooms: 6
- Bedrooms Upper: 6
Parking
- Garage: Yes
- Garage Spaces: 2
- Total Spaces: 2
- Parking Type: Attached Garage, Driveway, Off Street
- Garage Description: Additional Storage Area, Garage - Side Entry, Garage Door Opener, Inside Access, Oversized
Location
- Area: Carlisle Boro (14402)
- Municipality: CARLISLE BORO
- County: CUMBERLAND
- Subdivision: ROCKY RIDGE
- Driving Directions: From Carlisle W South Street, to left on S Orange, to right on Drayer to property on left
School Information
- School District: Carlisle Area
- High School: Carlisle Area
Community
- Pets Allowed: Yes
- Pets: Case by Case Basis
Heating & Cooling
- Central air: Yes
- Cooling Type: Central A/C
- Cooling Fuel: Electric
- Heating Type: Heat Pump - Electric BackUp
- Heating Fuel: Electric
- Water Heater: Electric
Utilities
- Sewer: Public Sewer
- Water: Public
Structural Information
- Architectural Style: Traditional
- Structure Type: Detached
- Construction: Stone, Vinyl Siding
- Basement: Yes
- Basement Desc.: Connecting Stairway, Full, Interior Access, Partially Finished
- Foundation: Block
- Stories Description: Main, Upper 1
- Square Feet: 3,468
- Sq. Ft. Source: Assessor
- Living Area: 3,468 Sq. Ft.
- Finished Above Grnd: 3,468 Sq. Ft.
- Year Built: 1968
- Year Built Source: Estimated
Lot Features
- Lot Size (Acres): 1.66
- Lot Size (Sq. Ft.): 72,310
- Lot Size Source: Estimated
- Zoning: RESIDENTIAL
Financial Considerations
- Price Per Sq. Ft.: $198.96
- Assessment Year: 2026
- School Tax: $9,066
- County Tax: $1,500
- County Tax Freq: Annually
- Tax w/Assessment: $522,000
- Tax Amount: $12,556
- Tax Year: 2026
- Terms: Standard Sale
- Tax Total Finished Sq. Ft.: 3468
Disclosures and Reports
- Ownership: Fee Simple
- Section: C
- Lot Number: 37
Listed by Iron Valley Real Estate of Central PA, Scott Fickes
Sold by Keller Williams of Central PA, Matthew D Madden

Get Pre-Approved Today
Schools
Schools serving 1009 Drayer Ct
School District:Carlisle Area School District
| Name | Grades | Distance |
|---|---|---|
Mooreland El School 329 Wilson Street, Carlisle, PA 17013 | K-5 | 0.4 mi |
Lamberton Middle School 777 South Hanover Street, Carlisle, PA 17013 | 6-8 | 1.2 mi |
Carlisle Area High School 623 West Penn Street, Carlisle, PA 17013 | 9-12 | 1 mi |
Disclaimer:
School attendance boundaries provided by ATTOM Data Solutions and are for reference only. Contact the school directly to verify enrollment eligibility.
Price & Sales History for 1009 Drayer Ct
Date
Details
Price
Change
Source
9/04/2026
Sold
$650,000
-5.8%
MLS
8/10/2026
Price Reduced
$690,000
-5.48%
MLS
7/25/2026
Listed
$730,000
—
MLS
Disclaimer: Historical sales information is derived from public records provided by the county offices. Information is not guaranteed and should be independently verified.
1009 Drayer Court, Carlisle, PA 17013 (MLS# PACB2056738) is a Single Family property that was sold at $650,000 on September 04, 2026. Want to learn more about 1009 Drayer Court? Do you have questions about finding other Single Family real estate for sale in Carlisle? You can browse all Carlisle real estate or contact a Coldwell Banker agent to request more information.