
This is a carousel with tiles that activate property listing cards. Use the previous and next buttons to navigate.
1/1
$315,000
This is a carousel with tiles that activate property listing cards. Use the previous and next buttons to navigate.
1/1
Property Description
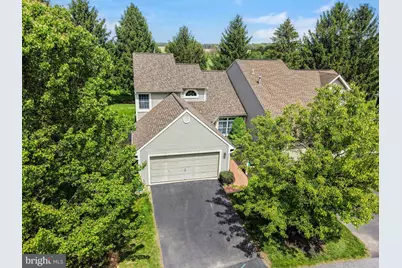
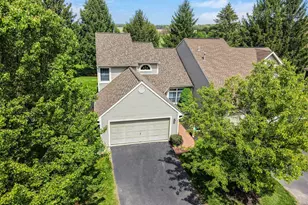
Perfectly positioned directly along the fairways of Mayapple Golf Links, this beautifully maintained semi-detached home in Mayapple Village offers the kind of setting that rarely becomes available. With spectacular golf course views right from your backyard, this is a home where peaceful mornings and everyday living feel just a little more special. Lovingly cared for by the original owners since it was built, this home has been meticulously maintained over the years and it truly shows. While many of the original features remain, they have been exceptionally preserved and are in excellent condition, giving the home a warm and inviting feel that's hard to find. A major update includes a brand new roof completed in 2025, offering added peace of mind for the next owner. One of the standout features of this home is the ease and convenience of main-level living. The primary bedroom and en suite bathroom are located on the first floor, along with the laundry room and direct access to the attached two-car garage, making everyday living incredibly functional and comfortable. Upstairs, you'll find two additional bedrooms and a full bathroom, perfect for guests, hobbies, office space, or additional living needs. The kitchen and breakfast area open directly onto a private deck overlooking the golf course, creating the perfect spot to enjoy your morning coffee or unwind at the end of the day. Beyond the deck, there's also plenty of green space to enjoy outdoor activities, gardening, or simply taking in the beautiful surroundings. Homes in Mayapple Village don't come available often, especially with views like these. This is a rare opportunity to enjoy low-maintenance living in a highly desirable golf course community within the South Middleton School District.
Full Property Details
Full Property Details for 16 Liberty Ct
General
- Sold For: $315,000
- HOA FEE: $42/month
- HOA FEE FREQ.: Annually
- Taxes: $3,646 (2025)
- Status: Closed
- Type: Single Family
- Source: BrightMLSPhilly
- MLS ID: PACB2053590
- Added to Site: 58 day(s) ago
Interior
- Rooms/Areas: Living Room, Dining Room, Primary Bedroom, Bedroom 2, Bedroom 3, Breakfast Room, Laundry, Bathroom 2, Primary Bathroom, Half Bath
- Interior Features: Bathroom - Tub Shower, Breakfast Area, Carpet, Ceiling Fan(s), Entry Level Bedroom, Floor Plan - Traditional, Formal/Separate Dining Room, Kitchen - Galley, Primary Bath(s), Walk-in Closet(s), Window Treatments
- Appliances: Built-In Microwave, Dishwasher, Oven/Range - Electric, Refrigerator, Washer, Dryer, Water Heater
Rooms
Bathrooms
- Total Bathrooms: 2
- Full Bathrooms: 2
- Upper Floor Baths: 1
- Upper - Full Baths: 1
- Main Floor Baths: 1
- Main - Full Baths: 1
Bedrooms
- Total Bedrooms: 3
- Bedrooms Upper: 2
- Bedrooms Main & Up: 1
Exterior
- Porch/Patio/Deck: Deck(s)
Parking
- Garage: Yes
- Garage Spaces: 2
- Total Spaces: 2
- Parking Type: Attached Garage
- Garage Description: Garage Door Opener, Garage - Front Entry
Location
- Area: South Middleton Twp (14440)
- Municipality: SOUTH MIDDLETON TWP
- County: CUMBERLAND
- Subdivision: MAYAPPLE VILLAGE
- Driving Directions: From PA-74 N, turn onto Mayapple Dr, then onto Liberty Ct
- Location Details: Adjoins Golf Course
School Information
- School District: South Middleton
- High School: Boiling Springs
Community
- Association: Yes
Heating & Cooling
- Central air: Yes
- Cooling Type: Central A/C
- Cooling Fuel: Electric
- Heating Type: Forced Air
- Heating Fuel: Natural Gas
- Water Heater: Natural Gas
Utilities
- Sewer: Public Sewer
- Water: Public
Structural Information
- Architectural Style: Traditional
- Structure Type: Twin/Semi-Detached
- Construction: Stick Built
- Foundation: Slab
- Stories Description: Main, Upper 1
- Square Feet: 1,866
- Sq. Ft. Source: Assessor
- Living Area: 1,866 Sq. Ft.
- Finished Above Grnd: 1,866 Sq. Ft.
- Year Built: 1994
- Year Built Source: Assessor
Lot Features
- Property View: Golf Course
- Lot Size (Acres): 0.16
- Lot Size (Sq. Ft.): 6,970
- Lot Size Source: Assessor
- Zoning: RESIDENTIAL
Financial Considerations
- Price Per Sq. Ft.: $171.49
- Association Fee: $500
- Assoc Fee Freq.: Annually
- Assessment Year: 2026
- School Tax: $2,780
- City/TownTax: $276
- City/TownTax Freq: Annually
- County Tax: $589
- County Tax Freq: Annually
- Tax w/Assessment: $205,000
- Tax Amount: $3,646
- Tax Year: 2025
- Terms: Standard Sale
- Tax Total Finished Sq. Ft.: 1866
Disclosures and Reports
- Ownership: Fee Simple
- Inclusions: Kitchen refrigerator, washer/dryer
- Lot Number: 11
Get Pre-Approved Today
Schools
Schools serving 16 Liberty Ct
School District:South Middleton School District
| Name | Grades | Distance |
|---|---|---|
Iron Forge Educnl Center 4 Forge Road, Boiling Springs, PA 17007 | 4-5 | 2.2 mi |
W.G. Rice El School 805 Holly Pike, Mount Holly Springs, PA 17065 | K-3 | 4.2 mi |
Yellow Breeches Middle School 30 Academy Street, Boiling Springs, PA 17007 | 6-8 | 2.2 mi |
Boiling Springs High School 21 Academy Street, Boiling Springs, PA 17007 | 9-12 | 2.2 mi |
Disclaimer:
School attendance boundaries provided by ATTOM Data Solutions and are for reference only. Contact the school directly to verify enrollment eligibility.
Price & Sales History for 16 Liberty Ct
Date
Details
Price
Change
Source
6/22/2026
Sold
$315,000
-1.56%
MLS
5/14/2026
Listed
$320,000
—
MLS
Disclaimer: Historical sales information is derived from public records provided by the county offices. Information is not guaranteed and should be independently verified.
16 Liberty Court, Carlisle, PA 17015 (MLS# PACB2053590) is a Single Family property that was sold at $315,000 on June 22, 2026. This property was listed by Nicole Daboin Team from our Hershey Office.Want to learn more about 16 Liberty Court? Do you have questions about finding other Single Family real estate for sale in Carlisle? You can browse all Carlisle real estate or contact a Coldwell Banker agent to request more information.