This is a carousel with tiles that activate property listing cards. Use the previous and next buttons to navigate.
1/1
$640,000
This is a carousel with tiles that activate property listing cards. Use the previous and next buttons to navigate.
1/1
Property Description
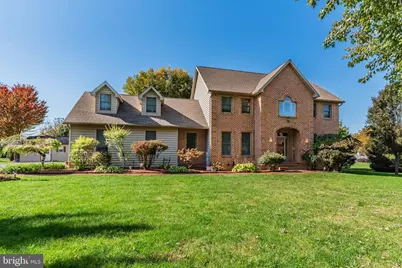
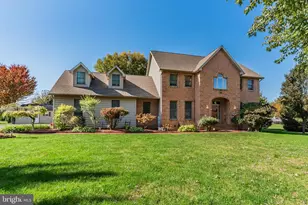
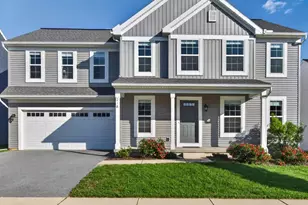
Step in to your dream home in the highly sought after "Callapatscink" neighborhood, where quality construction meets exquisite detail with this stunning Norm Elam built 2 story. The entire interior is new as of Summer 2025. This includes CUSTOM made Amish built "soft close" kitchen cabinets, island and all vanities. The kitchen boasts granite countertops, new appliances and a generous island, that opens to the family room with gas fireplace, perfect for entertaining and relaxing. As you step into the two story foyer, you will find brand new luxury vinyl plank flooring that flows seamlessly throughout the first and second floors. Formal living room and dining rooms are adorned with elegant crown molding, setting the stage for memorable gatherings. A luxurious primary suite awaits with tray ceiling, spacious walk-in closet and a brand new walk-in tile shower. With 3 additional bedrooms and a versatile 5th bedroom/bonus room over the garage, there's ample space for family & guests. Step outside to the oversized covered deck, ideal for hosting friends or just enjoying the quiet country evenings. The basement offers plenty of storage space and has a convenient back staircase leading to the garage. Mechanicals are in great shape with a new furnace and hot water heater as well as Anderson tilt-in windows throughout. As you stroll along the brick lined sidewalks with mature trees, you will immediately feel the charm of this fantastic rural setting. This exceptional home awaits its new owner!
Full Property Details
Full Property Details for 19 Sandy Bottom Rd
General
- Sold For: $640,000
- Taxes: $8,431 (2025)
- Status: Closed
- Type: Single Family
- Source: BrightMLSPhilly
- MLS ID: PACB2047788
- Added to Site: 213 day(s) ago
Interior
- Rooms/Areas: Living Room, Dining Room, Primary Bedroom, Bedroom 2, Bedroom 3, Bedroom 4, Bedroom 5, Kitchen, Family Room, Laundry
- Fireplace: Yes
- Number of Fireplaces: 1
- Fireplace(s): Gas/Propane
- Appliances: Dishwasher, Dryer, Refrigerator, Washer, Oven/Range - Electric
Rooms
Bathrooms
- Total Bathrooms: 3
- Full Bathrooms: 2
- Half Bathrooms: 1
- Upper Floor Baths: 2
- Upper - Full Baths: 2
- Main Floor Baths: 1
- Main - 1/2 Baths: 1
Bedrooms
- Total Bedrooms: 5
- Bedrooms Upper: 5
Parking
- Garage: Yes
- Garage Spaces: 2
- Total Spaces: 2
- Parking Type: Attached Garage
- Garage Description: Garage - Side Entry
Location
- Area: Dickinson Twp (14408)
- Municipality: DICKINSON TWP
- County: CUMBERLAND
- Subdivision: CALLAPATSCINK
- Driving Directions: From Carlisle, Rt. 34S to right on Pine Rd. , right to E. Yellow Breeches Rd., R to Sandy Bottom Rd to home on left.
- Location Details: Rural
School Information
- School District: Carlisle Area
- High School: Carlisle Area
Heating & Cooling
- Central air: Yes
- Cooling Type: Central A/C
- Cooling Fuel: Electric
- Heating Type: Forced Air
- Heating Fuel: Propane - Leased
- Water Heater: Propane
Utilities
- Sewer: Septic Exists
- Water: Well
Structural Information
- Architectural Style: Traditional
- Structure Type: Detached
- Construction: Brick, Vinyl Siding
- Basement: Yes
- Basement Desc.: Full, Unfinished
- Foundation: Concrete Perimeter
- Roof: Shingle
- Stories Description: Main, Upper 1
- Square Feet: 3,228
- Sq. Ft. Source: Assessor
- Living Area: 3,228 Sq. Ft.
- Finished Above Grnd: 3,228 Sq. Ft.
- Year Built: 2002
- Year Built Source: Assessor
- Property Condition: Excellent
Additional Structures
- Other Structures: Shed
Lot Features
- Lot Size (Acres): 1.08
- Lot Size (Sq. Ft.): 47,045
- Lot Size Source: Assessor
- Zoning: LOW DENSITY RESIDENTIAL
Financial Considerations
- Price Per Sq. Ft.: $202.88
- Assessment Year: 2025
- School Tax: $6,893
- City/TownTax: $396
- City/TownTax Freq: Annually
- County Tax: $1,141
- County Tax Freq: Annually
- Tax w/Assessment: $396,900
- Tax Amount: $8,431
- Tax Year: 2025
- Terms: Standard Sale
- Tax Total Finished Sq. Ft.: 3228
Disclosures and Reports
- Ownership: Fee Simple
- Lot Number: 55
Listed by Wolfe & Company REALTORS, MITCHELL S GELBAUGH
Sold by RE/MAX Realty Associates, PAUL M MOATS

Get Pre-Approved Today
Schools
Schools serving 19 Sandy Bottom Rd
School District:Carlisle Area School District
| Name | Grades | Distance |
|---|---|---|
North Dickinson El School 151 N Dickinson School Rd, Carlisle, PA 17013 | K-5 | 1 mi |
Lamberton Middle School 777 South Hanover Street, Carlisle, PA 17013 | 6-8 | 5.3 mi |
Carlisle Area High School 623 West Penn Street, Carlisle, PA 17013 | 9-12 | 6.1 mi |
Disclaimer:
School attendance boundaries provided by ATTOM Data Solutions and are for reference only. Contact the school directly to verify enrollment eligibility.
Price & Sales History for 19 Sandy Bottom Rd
Date
Details
Price
Change
Source
4/24/2026
Sold
$640,000
-2.28%
MLS
11/20/2025
Price Increased
$654,900
0.77%
MLS
10/26/2025
Listed
$649,900
—
MLS
Disclaimer: Historical sales information is derived from public records provided by the county offices. Information is not guaranteed and should be independently verified.
19 Sandy Bottom Road, Carlisle, PA 17015 (MLS# PACB2047788) is a Single Family property that was sold at $640,000 on April 24, 2026. Want to learn more about 19 Sandy Bottom Road? Do you have questions about finding other Single Family real estate for sale in Carlisle? You can browse all Carlisle real estate or contact a Coldwell Banker agent to request more information.