This is a carousel with tiles that activate property listing cards. Use the previous and next buttons to navigate.
1/1
$315,000
This is a carousel with tiles that activate property listing cards. Use the previous and next buttons to navigate.
1/1
Property Description
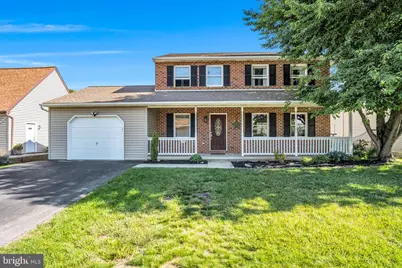
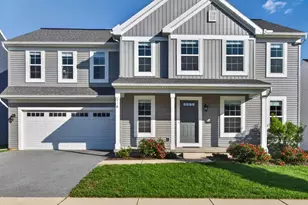
Welcome to this inviting 3 bedroom, 2.5 bath home that perfectly blends classic curb appeal with modern comfort. Don't miss the additional on street parking across the street (Hedge Row Ln). Set in the desirable South Middleton school district, this residence offers the ideal setting for those seeking a welcoming community. Offering great curb appeal with a 1 car garage, brick exterior, covered front porch, and well-maintained landscaping. Step inside to discover a bright, open floor plan filled with an abundance of natural light. The thoughtfully designed living spaces flow seamlessly, making this home perfect for both everyday living and entertaining. The heart of the home is the updated kitchen, featuring stainless steel appliances, ample counter space for meal prep, and a layout that invites everyone to gather. Adjacent to the living areas, you'll find a spacious four-season room that serves as a true extension of the home. Flooded with sunlight and offering direct access to the private backyard, ideal for relaxing, gardening, or enjoying outdoor gatherings year-round. Additional conveniences include a first-floor laundry room. Upstairs, the three generously sized bedrooms provide plenty of space for family, guests, or a home office. The primary suite is a standout retreat, boasting a large walk-in closet and a luxurious full bath. Two additional full bathrooms upstairs ensure everyone has space to get ready comfortably.
Full Property Details
Full Property Details for 194 Fairview St
General
- Sold For: $315,000
- HOA FEE: $9/month
- HOA FEE FREQ.: Annually
- Taxes: $3,296 (2025)
- Status: Closed
- Type: Single Family
- Source: BrightMLSPhilly
- MLS ID: PACB2054942
- Added to Site: 77 day(s) ago
Interior
- Rooms/Areas: Living Room, Dining Room, Primary Bedroom, Bedroom 2, Bedroom 3, Kitchen, Foyer, Sun/Florida Room
- Interior Features: Carpet, Ceiling Fan(s), Combination Kitchen/Dining, Dining Area, Floor Plan - Traditional, Primary Bath(s), Pantry, Walk-in Closet(s)
- Appliances: Built-In Microwave, Dishwasher, Oven/Range - Electric, Refrigerator
- Flooring: Carpet, Laminated, Vinyl
Rooms
Bathrooms
- Total Bathrooms: 3
- Full Bathrooms: 2
- Half Bathrooms: 1
- Upper Floor Baths: 2
- Upper - Full Baths: 2
- Main Floor Baths: 1
- Main - 1/2 Baths: 1
Bedrooms
- Total Bedrooms: 3
- Bedrooms Upper: 3
Parking
- Garage: Yes
- Garage Spaces: 1
- Total Spaces: 1
- Parking Features: Asphalt Driveway
- Parking Type: Attached Garage
- Garage Description: Garage - Front Entry
Location
- Area: South Middleton Twp (14440)
- Municipality: SOUTH MIDDLETON TWP
- County: CUMBERLAND
- Subdivision: JONATHAN PARK
- Driving Directions: 74 south , R/Fairview Street, property on right
School Information
- School District: South Middleton
- High School: Boiling Springs
Community
- Association: Yes
Heating & Cooling
- Central air: Yes
- Cooling Type: Central A/C
- Cooling Fuel: Electric
- Heating Type: Heat Pump(s), Forced Air
- Heating Fuel: Electric
- Water Heater: Electric
Utilities
- Sewer: Public Sewer
- Water: Public
Structural Information
- Architectural Style: Traditional
- Structure Type: Detached
- Construction: Brick, Vinyl Siding
- Basement: Yes
- Basement Desc.: Full, Unfinished
- Foundation: Block
- Roof: Architectural Shingle
- Stories Description: Main, Upper 1
- Square Feet: 1,984
- Sq. Ft. Source: Estimated
- Living Area: 1,984 Sq. Ft.
- Finished Above Grnd: 1,984 Sq. Ft.
- Year Built: 1987
- Year Built Source: Estimated
- Property Condition: Very Good
Lot Features
- Lot Size (Acres): 0.12
- Lot Size (Sq. Ft.): 5,227
- Lot Size Source: Estimated
- Zoning: RESIDENTIAL
Financial Considerations
- Price Per Sq. Ft.: $163.76
- Association Fee: $112
- Assoc Fee Freq.: Annually
- Assessment Year: 2019
- Tax w/Assessment: $185,300
- Tax Amount: $3,296
- Tax Year: 2025
- Terms: Standard Sale
Disclosures and Reports
- Ownership: Fee Simple
- Lot Number: 3
Listed by Keller Williams of Central PA, BENJAMIN R ESPENSHADE
Sold by RE/MAX Pinnacle, Ryan Scott Zimmerman

Get Pre-Approved Today
Schools
Schools serving 194 Fairview St
School District:South Middleton School District
| Name | Grades | Distance |
|---|---|---|
Iron Forge Educnl Center 4 Forge Road, Boiling Springs, PA 17007 | 4-5 | 2.5 mi |
W.G. Rice El School 805 Holly Pike, Mount Holly Springs, PA 17065 | K-3 | 4.4 mi |
Yellow Breeches Middle School 30 Academy Street, Boiling Springs, PA 17007 | 6-8 | 2.5 mi |
Boiling Springs High School 21 Academy Street, Boiling Springs, PA 17007 | 9-12 | 2.5 mi |
Disclaimer:
School attendance boundaries provided by ATTOM Data Solutions and are for reference only. Contact the school directly to verify enrollment eligibility.
Price & Sales History for 194 Fairview St
Date
Details
Price
Change
Source
7/28/2026
Sold
$315,000
-3.05%
MLS
6/13/2026
Price Reduced
$324,900
-4.41%
MLS
6/09/2026
Listed
$339,900
—
MLS
Disclaimer: Historical sales information is derived from public records provided by the county offices. Information is not guaranteed and should be independently verified.
194 Fairview Street, Carlisle, PA 17015 (MLS# PACB2054942) is a Single Family property that was sold at $315,000 on July 28, 2026. Want to learn more about 194 Fairview Street? Do you have questions about finding other Single Family real estate for sale in Carlisle? You can browse all Carlisle real estate or contact a Coldwell Banker agent to request more information.