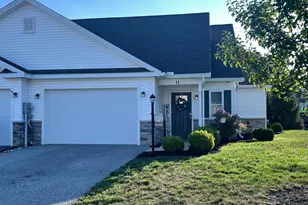
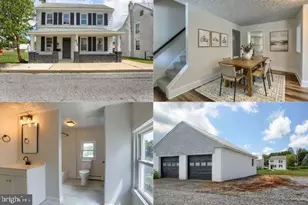
Full Property Details for 304 Asbury Ln
General
- Price: $675,990
- HOA FEE: $11/month
- HOA FEE FREQ.: Annually
- Taxes: (2026)
- Status: Active
- Type: Single Family
- Source: BrightMLSPhilly
- MLS ID: PACB2058050
- Updated: 9/1/2026
- Added to Site: 12 day(s) ago
Interior
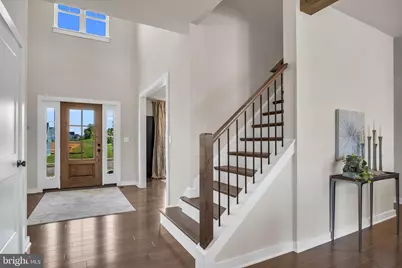
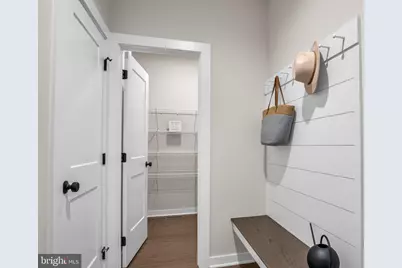
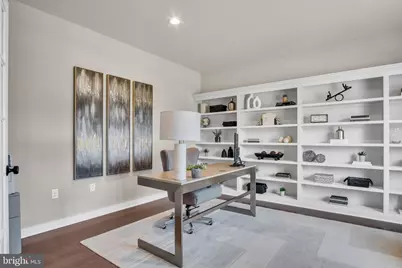
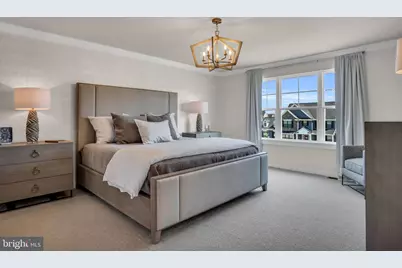
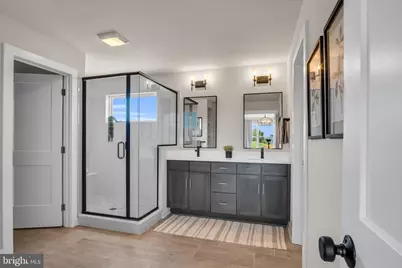
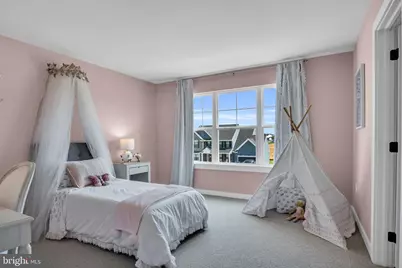
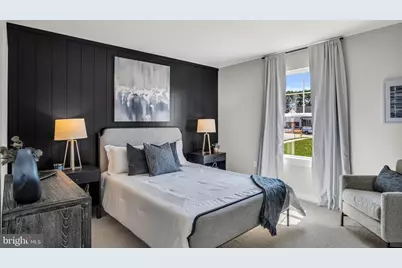
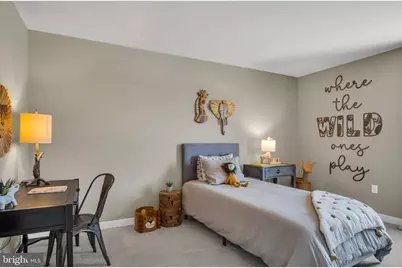
- Rooms/Areas: Dining Room, Primary Bedroom, Bedroom 2, Bedroom 3, Bedroom 4, Kitchen, Family Room, Basement, Foyer, Study, Laundry, Mud Room, Bathroom 2, Primary Bathroom, Half Bath
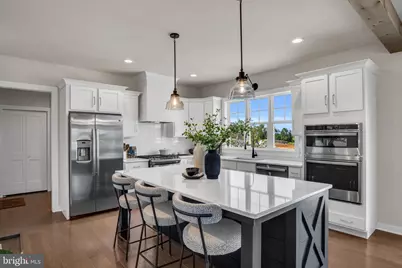
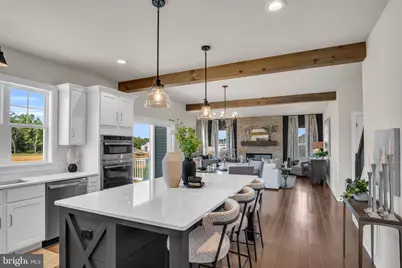
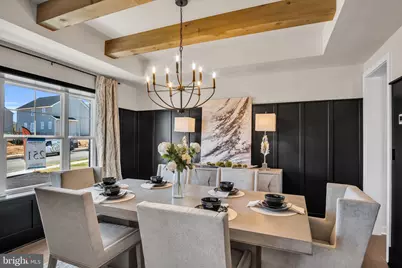
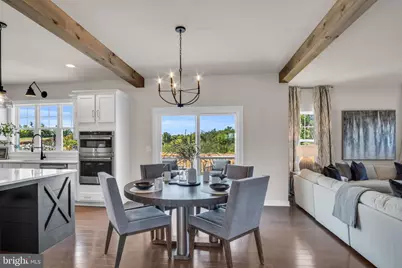
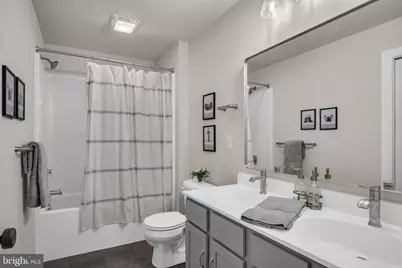
- Interior Features: Bathroom - Walk-In Shower, Bathroom - Tub Shower, Built-Ins, Carpet, Chair Railings, Exposed Beams, Family Room Off Kitchen, Floor Plan - Open, Formal/Separate Dining Room, Kitchen - Island, Pantry, Primary Bath(s), Recessed Lighting, Upgraded Countertops, Wainscotting, Walk-in Closet(s), Wood Floors, Other, Breakfast Area, Ceiling Fan(s), Crown Moldings
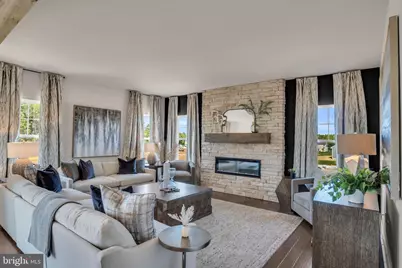
- Fireplace: Yes
- Number of Fireplaces: 1
- Fireplace(s): Electric, Mantel(s), Stone, Other
- Appliances: Dishwasher, Disposal, Energy Efficient Appliances, Exhaust Fan, Humidifier, Oven - Double, Microwave, Oven - Wall, Oven/Range - Gas, Stainless Steel Appliances, Water Heater
- Flooring: Carpet, Ceramic Tile, Engineered Wood, Luxury Vinyl Tile, Hardwood
Rooms
- Total Bathrooms: 3
- Full Bathrooms: 2
- Half Bathrooms: 1
- Upper Floor Baths: 2
- Upper - Full Baths: 2
- Main Floor Baths: 1
- Main - 1/2 Baths: 1
- Total Bedrooms: 4
- Bedrooms Upper: 4
Additional Information
- Shared Amenities: None
- Security/Safety: Carbon Monoxide Detector(s), Smoke Detector, Window Grills
Parking
- Garage: Yes
- Garage Spaces: 2
- Total Spaces: 4
- Parking Features: Paved Driveway
- Parking Type: Attached Garage, Driveway, On Street
- Garage Description: Covered Parking, Inside Access
Location
- Area: South Middleton Twp (14440)
- Municipality: SOUTH MIDDLETON TWP
- County: CUMBERLAND
- Subdivision: FORGEDALE CROSSING
- Driving Directions: Head south/southeast out of downtown toward the South Middleton Township area (roughly toward Walnut Bottom Rd / Spring Rd corridor, south of town). Follow signs toward the Forgedale Crossing community entrance. Turn into the neighborhood and follow the interior streets to Asbury Lane. 304 Asbury Lane will be on Lot 251.
School Information
- School District: South Middleton
- Elementary School: W.G. Rice
- Middle School: Yellow Breeches
- High School: Boiling Springs
Community
- Association: Yes
- Assoc. Name: FORGEDALE CROSSING HOA
- Assoc. Fees Include: Common Area Maintenance
Heating & Cooling
- Central air: Yes
- Cooling Type: Central A/C
- Cooling Fuel: Electric
- Heating Type: Central
- Heating Fuel: Natural Gas
- Water Heater: Electric
Utilities
- Sewer: Public Sewer
- Water: Public
- Utility Description: Cable TV Available, Water Available, Sewer Available, Phone Available, Natural Gas Available, Electric Available
Structural Information
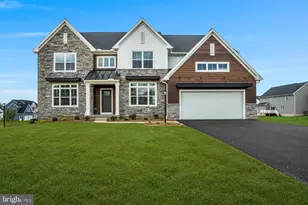
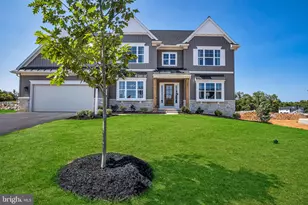
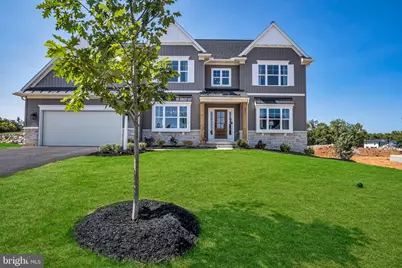
- Architectural Style: Craftsman
- Structure Type: Detached
- Model: Nottingham
- Construction: Batts Insulation, Blown-In Insulation, Concrete, CPVC/PVC, Masonry, Stick Built, Stone, Vinyl Siding, Other
- Basement: Yes
- Basement Desc.: Full, Unfinished
- Foundation: Passive Radon Mitigation, Pillar/Post/Pier, Other
- Roof: Architectural Shingle
- Walls/Ceilings: 9'+ Ceilings, Dry Wall, Tray Ceilings
- Windows: Double Pane, Low-E, Insulated, Vinyl Clad, Screens
- Doors: Insulated, Sliding Glass
- Entry Floor Number: 1
- Stories/Levels: 3
- Stories Description: Lower 1, Main, Upper 1
- Square Feet: 2,915
- Sq. Ft. Source: Estimated
- Living Area: 2,915 Sq. Ft.
- Finished Above Grnd: 2,915 Sq. Ft.
- Year Built: 2024
- Year Built Source: Estimated
- Property Condition: Excellent
Lot Features
- Lot Size (Acres): 0.34
- Lot Size (Sq. Ft.): 15,000
- Lot Size Source: Estimated
- Street/Road Desc.: Black Top, Paved
- Zoning: RM
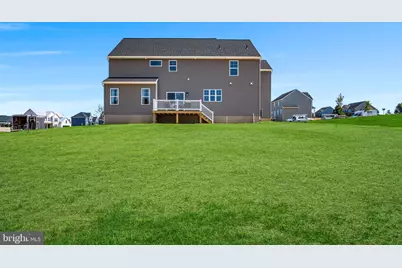
- Lot Description: Front Yard, Rear Yard, SideYard(s)
Green Features
- RFactor - Ceilings: 49
- RFactor - Walls: 13+5
- RFactor-Basement: 12.5
Financial Considerations
- Price Per Sq. Ft.: $231.9
- Association Fee: $130
- Assoc Fee Freq.: Annually
- Other Fee: $750
- Other Fee Freq.: One Time
- Assessment Year: 2026
- Tax Year: 2026
Disclosures and Reports
Listed by New Home Star Pennsylvania LLC, DALTON Micheal BRITTAIN







 NMLS#: 1598647