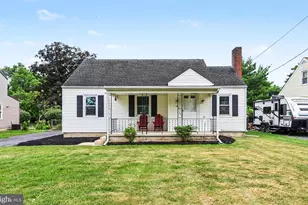
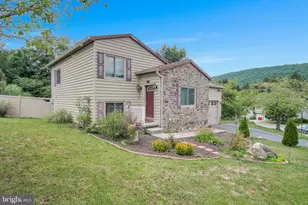
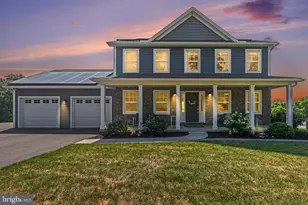
Full Property Details for 531 Hamilton St
General
- Sold For: $251,501
- Taxes: $4,411 (2025)
- Status: Closed
- Type: Single Family
- Source: BrightMLSPhilly
- MLS ID: PACB2051066
- Added to Site: 173 day(s) ago
Rooms
- Total Bathrooms: 3
- Full Bathrooms: 2
- Half Bathrooms: 1
- Main Floor Baths: 3
- Main - Full Baths: 2
- Main - 1/2 Baths: 1
- Total Bedrooms: 3
- Bedrooms Main & Up: 3
Parking
- Garage: Yes
- Garage Spaces: 2
- Total Spaces: 2
- Parking Type: Attached Garage, Driveway
- Garage Description: Garage - Front Entry
Location
- Area: Carlisle Boro (14402)
- Municipality: CARLISLE BORO
- County: CUMBERLAND
- Driving Directions: Via I-81 S: Take exit 49 and turn R onto PA-641 W / W Trindle Rd. Turn R onto N Hanover St. Turn L onto Carlisle Springs Rd, then R onto Hamilton St. Home is on the Right.
School Information
- School District: Carlisle Area
- High School: Carlisle Area
Heating & Cooling
- Central air: Yes
- Cooling Type: Central A/C
- Cooling Fuel: Electric
- Heating Type: Forced Air
- Heating Fuel: Natural Gas
- Water Heater: Electric
Utilities
- Sewer: Public Sewer
- Water: Public
Structural Information
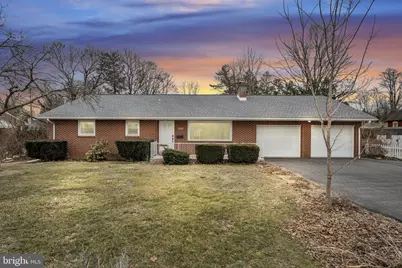
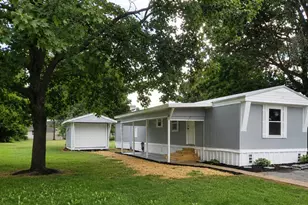
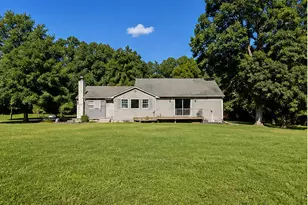
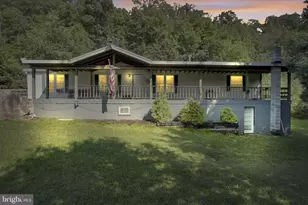
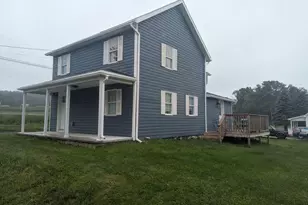
- Architectural Style: Ranch/Rambler
- Structure Type: Detached
- Construction: Brick
- Basement: Yes
- Basement Desc.: Full, Unfinished
- Foundation: Block
- Stories Description: Main
- Square Feet: 1,902
- Sq. Ft. Source: Assessor
- Living Area: 1,902 Sq. Ft.
- Finished Above Grnd: 1,902 Sq. Ft.
- Year Built: 1958
- Year Built Source: Assessor
Lot Features
- Lot Size (Acres): 0.25
- Lot Size (Sq. Ft.): 10,890
- Lot Size Source: Assessor
- Zoning: RESIDENTIAL
Financial Considerations
- Price Per Sq. Ft.: $120.93
- Assessment Year: 2026
- School Tax: $3,185
- City/TownTax: $698
- City/TownTax Freq: Annually
- County Tax: $527
- County Tax Freq: Annually
- Tax w/Assessment: $183,400
- Tax Amount: $4,411
- Tax Year: 2025
- Terms: Standard Sale
- Tax Total Finished Sq. Ft.: 1902
Disclosures and Reports
Listed by Iron Valley Real Estate of Central PA, Riley Moomaw
Sold by Wolfe & Company REALTORS, ANDREW WOLFE