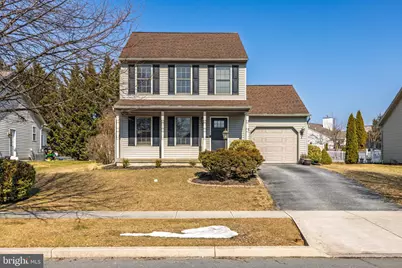
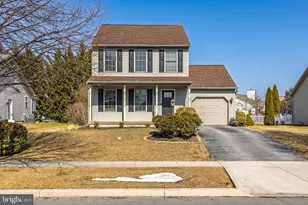
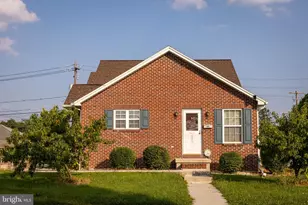
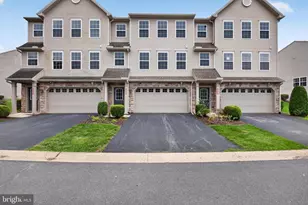
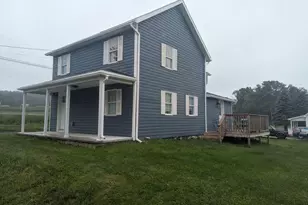
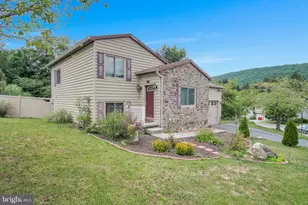
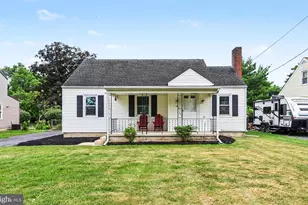
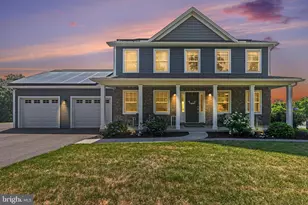
Full Property Details for 7 Sussex Dr
General
- Sold For: $336,000
- HOA FEE: $6/month
- HOA FEE FREQ.: Annually
- Taxes: $4,558 (2025)
- Status: Closed
- Type: Single Family
- Source: BrightMLSPhilly
- MLS ID: PACB2051216
- Added to Site: 173 day(s) ago
Interior
- Interior Features: Carpet, Ceiling Fan(s), Combination Kitchen/Dining, Dining Area, Primary Bath(s), Recessed Lighting, Water Treat System
- Appliances: Built-In Microwave, Dishwasher, Dryer, Oven/Range - Electric, Refrigerator, Washer
- Flooring: Engineered Wood, Carpet
Rooms
- Total Bathrooms: 3
- Full Bathrooms: 2
- Half Bathrooms: 1
- Upper Floor Baths: 2
- Upper - Full Baths: 2
- Main Floor Baths: 1
- Main - 1/2 Baths: 1
- Total Bedrooms: 3
- Bedrooms Upper: 3
Exterior
- Porch/Patio/Deck: Deck(s), Patio(s), Porch(es)
Parking
- Garage: Yes
- Garage Spaces: 1
- Total Spaces: 1
- Parking Features: Asphalt Driveway
- Parking Type: Attached Garage, Driveway
- Garage Description: Additional Storage Area, Garage - Front Entry
Location
- Area: Carlisle Boro (14402)
- Municipality: CARLISLE BORO
- County: CUMBERLAND
- Subdivision: CHESTERFIELD
- Driving Directions: 641 West to Carlisle and 74. Turn RIGHT onto 641 N Orange St. LEFT on 641 Newville Rd. RIGHT onto Meeting House Spring Rd. LEFT onto Sussex. House is on the RIGHT
School Information
- School District: Carlisle Area
- High School: Carlisle Area
Community
- Association: Yes
- Assoc. Name: SUSQUEHANNA REALTY MANAGEMENT
Heating & Cooling
- Central air: Yes
- Cooling Type: Central A/C
- Cooling Fuel: Electric
- Heating Type: Forced Air
- Heating Fuel: Natural Gas
- Water Heater: Natural Gas
Utilities
- Sewer: Public Sewer
- Water: Public
Structural Information
- Architectural Style: Traditional
- Structure Type: Detached
- Construction: Vinyl Siding
- Basement: Yes
- Basement Desc.: Full, Interior Access
- Foundation: Concrete Perimeter
- Roof: Shingle
- Stories Description: Main, Upper 1
- Square Feet: 2,640
- Sq. Ft. Source: Estimated
- Living Area: 1,820 Sq. Ft.
- Finished Above Grnd: 1,320 Sq. Ft.
- Finished Below Grnd: 500 Sq. Ft.
- Year Built: 2003
- Year Built Source: Assessor
Additional Structures
Lot Features
- Lot Size (Acres): 0.17
- Lot Size (Sq. Ft.): 7,405
- Lot Size Source: Assessor
- Zoning: RESIDENTIAL
- Lot Description: Rear Yard
- Fencing (Description): Fully, Rear
Financial Considerations
- Price Per Sq. Ft.: $246.21
- Association Fee: $75
- Assoc Fee Freq.: Annually
- Assessment Year: 2026
- School Tax: $3,291
- City/TownTax: $721
- City/TownTax Freq: Annually
- County Tax: $544
- County Tax Freq: Annually
- Tax w/Assessment: $189,500
- Tax Amount: $4,558
- Tax Year: 2025
- Terms: Standard Sale
- Tax Total Finished Sq. Ft.: 1320
Disclosures and Reports
- Ownership: Fee Simple
- Inclusions: All kitchen appliances, washer, dryer, water filtration system, reverse osmosis system - as is condition
- Section: 2A
- Lot Number: 4
Listed by Compass Pennsylvania, LLC, Megan Elizabeth Shingara
Sold by Keller Williams of Central PA, Dalton Niles Reynolds