This is a carousel with tiles that activate property listing cards. Use the previous and next buttons to navigate.
1/1
$2,421,000
This is a carousel with tiles that activate property listing cards. Use the previous and next buttons to navigate.
1/1
Property Description
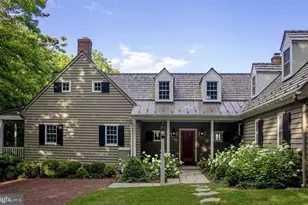
A rare opportunity is now available to own a home in the Historic Village of Carversville where an exceptionally designed structure reflects historic and current character. This pristine residence is being offered for the first time. Tucked within the storybook surroundings of Carversville, a nationally registered historic village recognized for its preserved architecture and strong sense of community, this residence offers a place to enjoy a slower pace without sacrificing modern comfort. Known as "Stover Hill House", this renovated and expanded carriage house was inspired by historic design, built by well known craftsman Robert Johnson and thoughtfully reimagined for expansion in a collaboration between the owners and acclaimed architect Ellen Happ, whose work is celebrated for seamlessly blending restoration with renewed purpose. A welcoming approach framed by mature trees, perennial gardens, and rustic hardscape sets a tone for what awaits inside. Rich hardwood floors, shiplap accent walls, custom made doors, craftsman hardware and exceptional millwork create warmth and character. There is abundant natural light throughout. Gather around the fireplace for lively conversation or slip away onto private porches overlooking the village. The open and comfortable sun-lit kitchen-dining-living space spills out through French doors to a handsome covered porch and flagstone patio surrounded by a lush meadow, garden with stone wall, birdhouses and apiary. The kitchen balances beauty and function with its ample custom cabinetry by Village Cabinetry, a striking prep island with a countertop made of Cherry harvested from the property, premium stainless steel appliances, including DCS commercial range and hood, Liebherr refrigerator, honed and leathered granite countertops, and a barn-door entrance leading to a cute butler's pantry with it's own oven, sink, dishwasher and marble countertops. Upstairs, the master retreat features generous closets and a handcrafted balcony made by a local artisan. The master bath feaures hand crafted dual sinks with marble tops. Three more bedrooms provide comfortable accomodations. A recenty renovated family/guest living area on the second floor connects with two bedrooms, full bath and rear staircase. Living area ammentities incude a bar sink, under-counter frig, dishwasher, washer/dryer, dining area, and wood burning fireplace-the space adapts well to extended family/visitors , remote work, or as a multi-generational quarters. Beyond the home itself, a sanctuary where tranquility and beauty coexist with lovely perenial gardens, meadow views, and established landscaping create an atmosphere that feels delightfully removed from the demands of the urban jungle. Additional highlights include a first floor laundry nook, oversized two car garage, and an active beehive producing fresh honey. Located mere steps from the celebrated Carversville Inn and Thyme and Plate catering (open for eat-in or take out). You'll find Doylestown, Stockton, and New Hope with museums, boutiques, restaurants, and cultural attractions easily accessible, while Princeton and Philadelphia provide numerous options for dining and entertainment. This delightfully intriquing residence offers a setting where history, craftmanship, and everyday life make something far more memorable than just a daily shelter. Come experience the story waiting to be continued! And don't forget that the New Hope Solebury School District is a top rated school system.
Full Property Details
Full Property Details for 6170 Stovers Mill Rd
General
- Sold For: $2,421,000
- Taxes: $10,282 (2026)
- Status: Closed
- Type: Single Family
- Source: BrightMLSPhilly
- MLS ID: PABU2122156
- Added to Site: 76 day(s) ago
Interior
- Interior Features: Bathroom - Walk-In Shower, Bathroom - Stall Shower, Built-Ins, Cedar Closet(s), Combination Kitchen/Dining, Dining Area, Kitchen - Gourmet, Pantry, Primary Bath(s), Recessed Lighting, Upgraded Countertops, Walk-in Closet(s), Window Treatments, Wood Floors, Butlers Pantry
- Fireplace: Yes
- Number of Fireplaces: 2
- Fireplace(s): Mantel(s), Wood
- Appliances: Built-In Microwave, Built-In Range, Dishwasher, Dryer - Gas, Energy Efficient Appliances, Microwave, Oven - Self Cleaning, Refrigerator, Stove, Washer, Water Heater - High-Efficiency, Oven/Range - Gas, Dryer - Electric
- Flooring: Wood, Tile/Brick
Rooms
Bathrooms
- Total Bathrooms: 4
- Full Bathrooms: 3
- Half Bathrooms: 1
- Upper Floor Baths: 2
- Upper - Full Baths: 2
- Main Floor Baths: 2
- Main - Full Baths: 1
- Main - 1/2 Baths: 1
Bedrooms
- Total Bedrooms: 4
- Bedrooms Upper: 3
- Bedrooms Main & Up: 1
Exterior
- Exterior Features: Extensive Hardscape, Exterior Lighting, Gutter System
- Porch/Patio/Deck: Balcony, Patio(s), Porch(es), Roof
Parking
- Garage: Yes
- Garage Spaces: 2
- Total Spaces: 2
- Parking Type: Attached Garage, Driveway
- Garage Description: Additional Storage Area, Garage Door Opener, Oversized, Garage - Side Entry, Inside Access
Location
- Area: Solebury Twp (10141)
- Municipality: SOLEBURY TWP
- County: BUCKS
- Cross Streets: Carversille Rd
- Driving Directions: Mechanicsville Rd to right on Aquetong Rd to left on Carversville Rd to left on Stovers Mill Rd. Property on left. (Second Driveway)
- Historic District: Yes
School Information
- School District: New Hope-Solebury
- Elementary School: New Hope-Solebury
- Middle School: New Hope-Solebury
- High School: New Hope-Solebury
Heating & Cooling
- Central air: Yes
- Cooling Type: Central A/C
- Cooling Fuel: Electric
- Heating Type: 90% Forced Air
- Heating Fuel: Propane - Owned
- Water Heater: Electric
Utilities
- Sewer: On Site Septic
- Water: Well
Structural Information
- Architectural Style: Traditional
- Structure Type: Detached
- Construction: Frame
- Basement: Yes
- Basement Entrance: Yes
- Basement Desc.: Unfinished, Outside Entrance, Shelving, Sump Pump, Walkout Stairs
- Foundation: Block
- Roof: Metal, Shake
- Windows: Energy Efficient, Insulated, Screens, Wood Frame, Storm
- Stories Description: Main, Upper 1
- Square Feet: 3,675
- Sq. Ft. Source: Estimated
- Living Area: 3,675 Sq. Ft.
- Finished Above Grnd: 3,675 Sq. Ft.
- Year Built: 1995
- Year Built Source: Estimated
- Property Condition: Excellent
Lot Features
- Property View: Garden/Lawn, Trees/Woods
- Lot Size (Acres): 1.3
- Lot Size (Sq. Ft.): 56,628
- Lot Size Source: Estimated
- Zoning: VR
- Lot Description: Rear Yard, Front Yard, SideYard(s), Trees/Wooded, Landscaping, Premium, Rural
Financial Considerations
- Price Per Sq. Ft.: $597.28
- Assessment Year: 2026
- School Tax: $7,037
- County Tax: $1,731
- County Tax Freq: Annually
- Tax w/Assessment: $58,400
- Tax Amount: $10,282
- Tax Year: 2026
- Terms: Standard Sale
Disclosures and Reports
- Ownership: Fee Simple
- Inclusions: Washers, Dryers, Refrigerator in Kitchen & Bar Area, Safe, all in "as is" condition.
- Lot Number: 042-003
Listed by Addison Wolfe Real Estate, Alice L McMenamin
Sold by Compass Pennsylvania, LLC, Deana E Corrigan

Get Pre-Approved Today
Schools
Schools serving 6170 Stovers Mill Rd
School District:New Hope-Solebury School District
| Name | Grades | Distance |
|---|---|---|
New Hope-Solebury Lower El School 3020 North Sugan Road, Solebury, PA 18963 | K-2 | 2.9 mi |
New Hope-Solebury Upper El School 186 West Bridge Street, New Hope, PA 18938 | 3-5 | 5.7 mi |
New Hope-Solebury Middle School 184 West Bridge Street, New Hope, PA 18938 | 6-8 | 5.7 mi |
New Hope-Solebury High School 182 West Bridge Street, New Hope, PA 18938 | 9-12 | 5.7 mi |
Disclaimer:
School attendance boundaries provided by ATTOM Data Solutions and are for reference only. Contact the school directly to verify enrollment eligibility.
Price & Sales History for 6170 Stovers Mill Rd
Date
Details
Price
Change
Source
8/21/2026
Sold
$2,421,000
10.3%
MLS
6/13/2026
Listed
$2,195,000
—
MLS
Disclaimer: Historical sales information is derived from public records provided by the county offices. Information is not guaranteed and should be independently verified.
6170 Stovers Mill Rd, Carversville, PA 18913 (MLS# PABU2122156) is a Single Family property that was sold at $2,421,000 on August 21, 2026. Want to learn more about 6170 Stovers Mill Rd? Do you have questions about finding other Single Family real estate for sale in Carversville? You can browse all Carversville real estate or contact a Coldwell Banker agent to request more information.