This is a carousel with tiles that activate property listing cards. Use the previous and next buttons to navigate.
1/21
$419,000
This is a carousel with tiles that activate property listing cards. Use the previous and next buttons to navigate.
1/21
Property Description
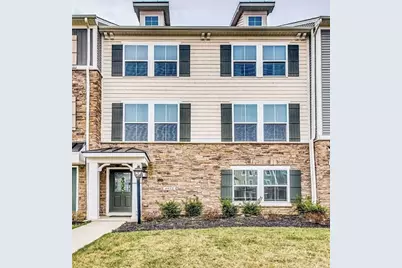
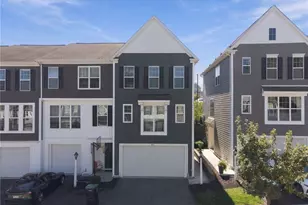
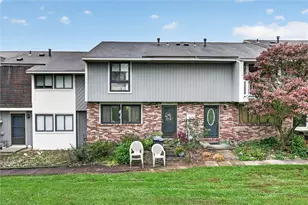
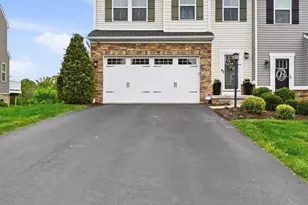
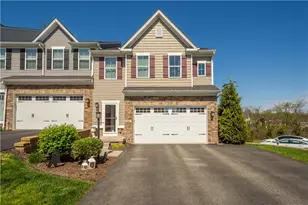
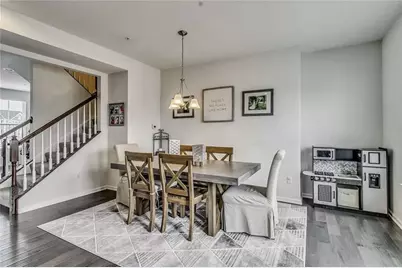
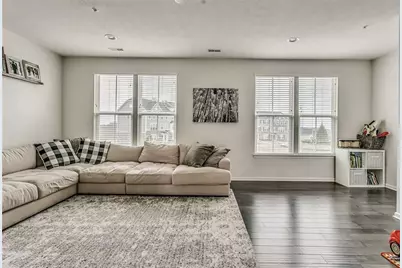
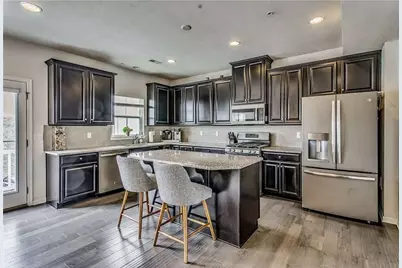
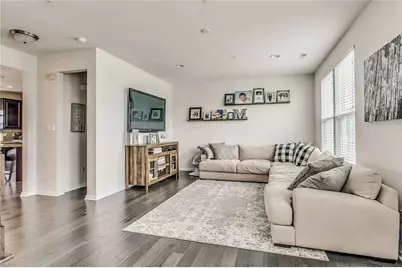
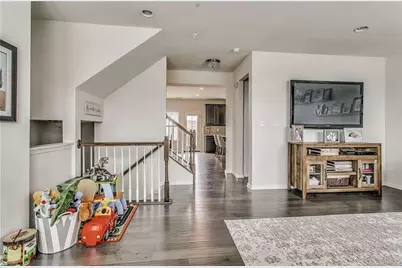
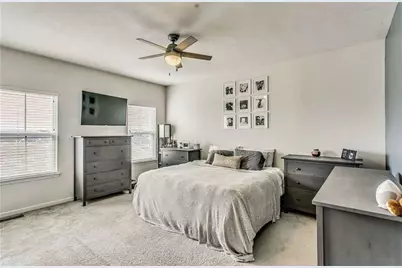
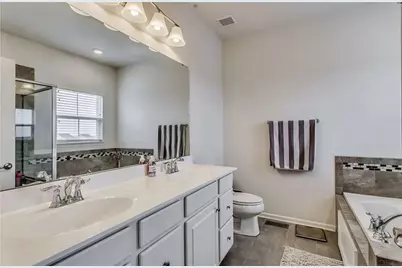
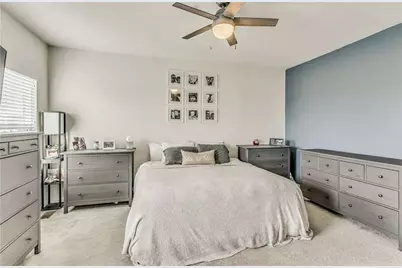
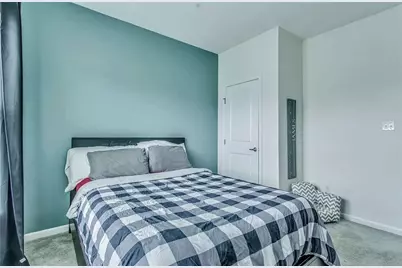
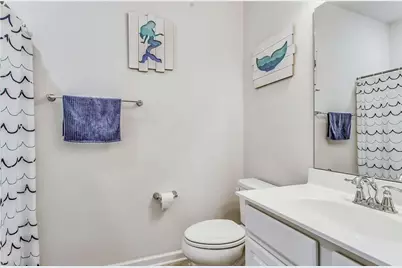
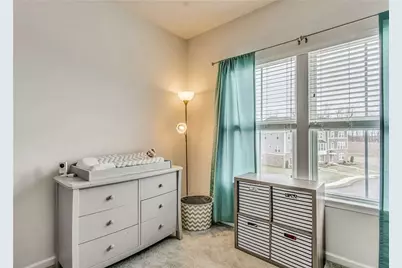
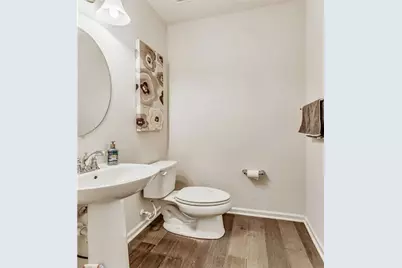
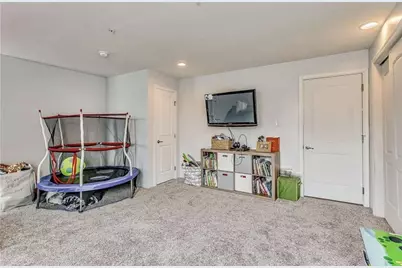
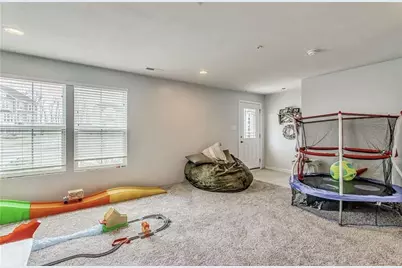
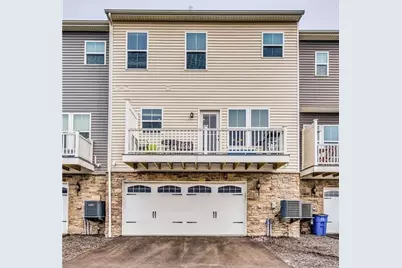
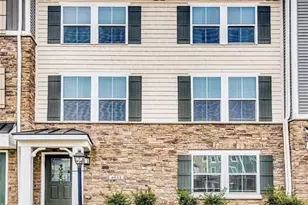
Browse through this bright and modern townhome located in the region's premier location. Less than 10 years young! Designed for everyday living with large kitchen island open to the living and dining space. Comfort and convenience galore. Features include granite countertops, stainless steel appliances including dishwasher over/range, microwave, refrigerator and garbage disposal. Two car rear entry garage. Composite elevated deck. Nicely finished game room on lower level, beautiful flooring, 3 bedrooms, 2.5 baths, and laundry with washer and dryer located on 2nd floor. Welcome to the Overlook at SouthPointe! You will love this community and this home.
Full Property Details
Full Property Details for MLS# 1776717
General
- Price: $419,000
- HOA FEE: $135/month
- Taxes: $4,849
- Status: Active
- Type: Single Family
- Source: West_Penn_MLS
- MLS ID: 1776717
- Updated: 10/26/2026
- Added to Site: 27 day(s) ago
Interior
- Number of Rooms: 7
- Interior Features: Kitchen Island
- Appliances: Some Electric Appliances, Some Gas Appliances, Cooktop, Dishwasher, Disposal, Microwave, Stove
- Flooring: Ceramic Tile, Hardwood, Laminate
Rooms
Bathrooms
- Total Bathrooms: 3
- Full Bathrooms: 2
- Half Bathrooms: 1
Bedrooms
- Total Bedrooms: 3
Parking
- Garage: Yes
- Attached garage: Yes
- Total Spaces: 2
- Parking Features: Built In, Garage Door Opener
Location
- County: Washington
- Subdivision: Overlook at Southpointe
- Driving Directions: Burnside Rd to Overview Dr
School Information
- Elem School District: Canon McMillan
- Midd School District: Canon McMillan
- High School District: Canon McMillan
Heating & Cooling
- Central air: Yes
- Air Conditioning: Yes
- Cooling Type: Central Air
- Heating Type: Forced Air, Gas
Utilities
- Sewer: Public Sewer
- Water: Public
Structural Information
- Architectural Style: Contemporary, Three Story
- Construction: Frame
- Basement: Yes
- Basement Desc.: Finished, Walk-Out Access
- Roof: Asphalt
- Windows: Multi Pane, Screens
- Stories/Levels: 3
- Year Built: 2017
- Property Condition: Resale
Lot Features
- Lot Size (Acres): 0.11
- Lot Dimensions: 25 x 181 x 71 x 206 irreg
Financial Considerations
- Association Fee: $135
- Assoc Fee Freq.: Monthly
- Assessment Amount: $279,400
- Tax Amount: $4,849
Listing courtesy of Homezu
Get Pre-Approved Today
Schools
Schools serving MLS# 1776717
School District:Canon-Mcmillan School District
| Name | Grades | Distance |
|---|---|---|
Hills-Hendersonville El School 50 Mayview Road, Canonsburg, PA 15317 | K-4 | 3.2 mi |
Canonsburg Middle School 100 Big Mac Boulevard, Canonsburg, PA 15317 | 7-8 | 3.7 mi |
Canon-Mcmillan Senior High School 314 Elm Street Extension, Canonsburg, PA 15317 | 9-12 | 3.1 mi |
Disclaimer:
School attendance boundaries provided by ATTOM Data Solutions and are for reference only. Contact the school directly to verify enrollment eligibility.
Price & Sales History for MLS# 1776717
Date
Details
Price
Change
Source
9/29/2026
Listed
$419,000
—
MLS
Disclaimer: Historical sales information is derived from public records provided by the county offices. Information is not guaranteed and should be independently verified.
Estimate the Cost
Estimate the Cost for MLS# 1776717
MLS# 1776717, Cecil, PA 15317 (MLS# 1776717) is a Single Family property with 3 bedrooms, 2 full bathrooms and 1 partial bathroom. MLS# 1776717 is currently listed for $419,000 and was received on September 29, 2026. Want to learn more about MLS# 1776717? Do you have questions about finding other Single Family real estate for sale in Cecil? You can browse all Cecil real estate or contact a Coldwell Banker agent to request more information.