This is a carousel with tiles that activate property listing cards. Use the previous and next buttons to navigate.
1/1
$545,000
This is a carousel with tiles that activate property listing cards. Use the previous and next buttons to navigate.
1/1
Property Description
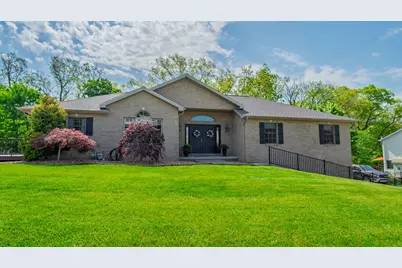
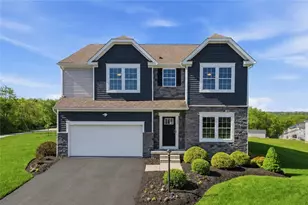
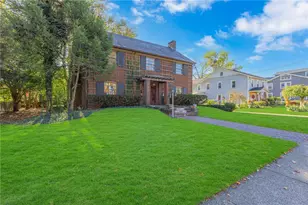
Beautifully maintained custom built ranch on a picture perfect oversized lot with fenced side yard! Â This home has been meticulously cared for throughout! Gleaming hardwood floors flow through entry, living room, dining room, den, and kitchen. New carpet throughout all three bedrooms and in finished lower level. Â Updated kitchen includes classic white cabinetry with soft close doors, stainless steel appliances, quartz countertops with custom backsplash, and large center island with quartz counter top, barstool seating, wine fridge, and cabinetry below! Open concept allows seamless flow into large dining area perfect for family meals and entertaining! Sliding glass doors lead from kitchen to huge wrap around maintenance free deck highlighting a very private back area overlooking small stream and backing to woods. Â Primary bedroom is equipped with large walk-in closet, dual bowl vanity with granite counters, and custom tile shower. Â Two additional bedrooms with ample closet space also on the main floor. Convenient first floor laundry in mud room area. Washer and dryer included! Finished lower level game room area includes convenient half bath and sliding glass doors leading to lower deck. Plenty of room for game tables, bar addition, or creating your own media room! Maybe a 4th bedroom? Spacious three car garage (25'x32') includes workshop area with utility sink, heat, a/c, enhanced lighting, and 220V electric! TV's in LR, BR, and game room stay along with kitchen island barstools. Â Plenty of storage space including walk up attic access and large outdoor shed. New roof May 2026 with transferrable warranty! Beautiful established neighborhood with no HOA! Easy access to Rt. 376. 15 minutes from the airport!
Full Property Details
Full Property Details for 108 Sunray Dr
General
- Sold For: $545,000
- Taxes: $7,795
- Status: Closed
- Type: Single Family
- Source: West_Penn_MLS
- MLS ID: 1755608
- Added to Site: 95 day(s) ago
Interior
- Number of Rooms: 10
- Interior Features: Kitchen Island, Pantry, Window Treatments
- Fireplace: Yes
- Number of Fireplaces: 1
- Fireplace(s): Gas
- Appliances: Some Electric Appliances, Some Gas Appliances, Cooktop, Dryer, Dishwasher, Disposal, Microwave, Refrigerator, Stove, Washer
- Flooring: Ceramic Tile, Hardwood, Carpet
Rooms
Bathrooms
- Total Bathrooms: 4
- Full Bathrooms: 2
- Half Bathrooms: 2
Bedrooms
- Total Bedrooms: 3
Additional Information
- Security/Safety: Security System
Parking
- Garage: Yes
- Attached garage: Yes
- Total Spaces: 3
- Parking Features: Built In, Garage Door Opener
Location
- County: Beaver
- Subdivision: EAST SHAFFER ESTATES
- Driving Directions: 376 N (Beaver Valley Expy). Exit 39. Keep right after exit to Brodhead Rd. Right on Brodhead. Â Left on E. Shaffer Rd. Â Left on Sunray Dr.
School Information
- Elem School District: Central Valley
- Midd School District: Central Valley
- High School District: Central Valley
Heating & Cooling
- Central air: Yes
- Air Conditioning: Yes
- Cooling Type: Central Air
- Heating Type: Forced Air, Gas
Utilities
- Sewer: Public Sewer
- Water: Public
Structural Information
- Architectural Style: Other, Ranch
- Construction: Brick
- Basement: Yes
- Basement Desc.: Finished, Walk-Out Access
- Roof: Asphalt
- Windows: Screens, Window Treatments
- Stories/Levels: 1
- Building Size: 2132
- Year Built: 2005
- Property Condition: Resale
Lot Features
- Lot Size (Acres): 1.08
- Lot Dimensions: 254 x 199 x 198 x 199
Financial Considerations
- Assessment Amount: $468,200
- Tax Amount: $7,795
Listing courtesy of Howard Hanna Real Estate Services
Sold courtesy of Berkshire Hathaway The Preferred Realty

Get Pre-Approved Today
Schools
Schools serving 108 Sunray Dr
School District:Central Valley School District
| Name | Grades | Distance |
|---|---|---|
Center Grange Primary School 225 Center Grange Road, Aliquippa, PA 15001 | K-2 | 0.7 mi |
Todd Lane El School 113 Todd Lane, Monaca, PA 15061 | 3-5 | 1.8 mi |
Central Valley Middle School 1500 Allen Avenue, Monaca, PA 15061 | 6-8 | 3.3 mi |
Central Valley High School 160 Baker Road Exd, Monaca, PA 15061 | 9-12 | 1.5 mi |
Disclaimer:
School attendance boundaries provided by ATTOM Data Solutions and are for reference only. Contact the school directly to verify enrollment eligibility.
Price & Sales History for 108 Sunray Dr
Date
Details
Price
Change
Source
7/27/2026
Sold
$545,000
-0.89%
MLS
6/15/2026
Price Reduced
$549,900
-2.67%
MLS
5/27/2026
Listed
$565,000
—
MLS
Disclaimer: Historical sales information is derived from public records provided by the county offices. Information is not guaranteed and should be independently verified.
108 Sunray Drive, Center Township, PA 15001 (MLS# 1755608) is a Single Family property that was sold at $545,000 on July 27, 2026. Want to learn more about 108 Sunray Drive? Do you have questions about finding other Single Family real estate for sale in Center Township? You can browse all Center Township real estate or contact a Coldwell Banker agent to request more information.