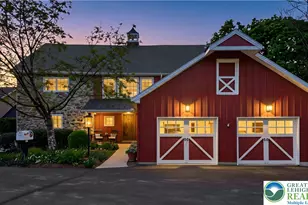
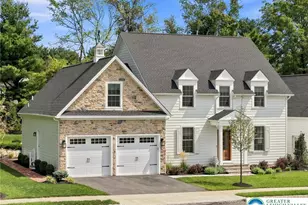
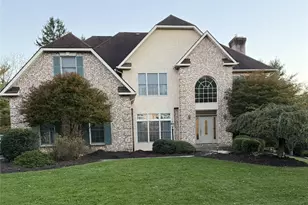
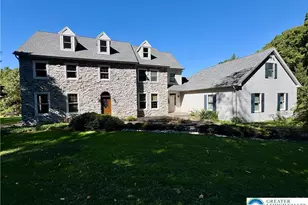
This is a carousel with tiles that activate property listing cards. Use the previous and next buttons to navigate.
1/1
$1,250,000
This is a carousel with tiles that activate property listing cards. Use the previous and next buttons to navigate.
1/1
Property Description
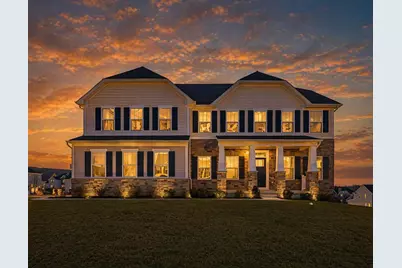
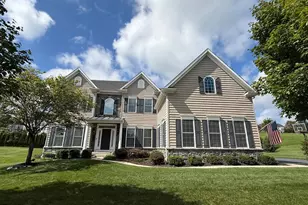
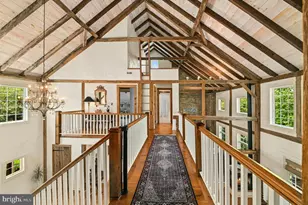
Set within the heart of the Estates at Saucon Valley community, just steps from the walking trail, this home offers nearly 6,000 square feet of finished living space. Featuring 6 bedrooms, 6 full baths, and a well-designed open concept that is ideal for comfort and entertaining. The main level centers around a two-story family room with a floor to ceiling stone gas fireplace and expansive windows that bring in strong natural light and enhance the flow throughout. The kitchen opens directly to the main living areas and is anchored by a large island with abundant cabinetry. A main level bedroom with a full bath provides a flexible option for guests, extended family, or a private office. Upstairs, you will find a spacious, conveniently located laundry room, five generously sized bedrooms with walk in closets, and four full bathrooms, offering comfort, privacy, and a layout that supports a variety of living arrangements. The finished walkout lower level adds approximately 1,800 square feet including a full bath, office, media room and recreation space. A 3-car garage with EV charging completes this home that stands out for its scale, layout, and location within the Southern Lehigh School District.
Full Property Details
Full Property Details for 2890 Hawk Vly Ct
General
- Sold For: $1,250,000
- HOA FEE: $100/month
- Taxes: $11,943 (2025)
- Status: Closed
- Type: Single Family
- Source: BrightMLSPhilly
- MLS ID: PALH2014872
- Added to Site: 120 day(s) ago
Interior
- Fireplace: Yes
- Number of Fireplaces: 1
- Flooring: Luxury Vinyl Plank, Ceramic Tile, Carpet
Rooms
Bathrooms
- Total Bathrooms: 6
- Full Bathrooms: 6
- Main Floor Baths: 5
- Main - Full Baths: 5
- Lower Floor Baths: 1
- Lower - Full Baths: 1
Bedrooms
- Total Bedrooms: 7
- Bedrooms Lower: 1
- Bedrooms Main & Up: 6
Parking
- Garage: Yes
- Garage Spaces: 3
- Total Spaces: 3
- Parking Features: Asphalt Driveway
- Parking Type: Attached Garage, Driveway
- Garage Description: Garage - Side Entry, Garage Door Opener
Location
- Area: Upper Saucon Twp (12322)
- Municipality: UPPER SAUCON TWP
- County: LEHIGH
- Subdivision: ESTATES AT SAUCON VALLEY
- Cross Streets: Turtle Creek Drive
- Driving Directions: From 309, left on Passer Road, left on Flint Hill Road, right on Turtle Creek Dr, Right on Hawk Valley Ct, home is on the left
School Information
- School District: Southern Lehigh
Community
- Association: Yes
- Assoc. Name: ESTATES AT SAUCON VALLEY
Heating & Cooling
- Central air: Yes
- Cooling Type: Central A/C, Zoned
- Cooling Fuel: Electric
- Heating Type: Central
- Heating Fuel: Natural Gas
- Water Heater: Natural Gas
Utilities
- Sewer: Public Sewer
- Water: Public
Structural Information
- Architectural Style: Colonial
- Structure Type: Detached
- Construction: Vinyl Siding, Stone
- Basement: Yes
- Basement Entrance: Yes
- Basement Desc.: Fully Finished, Outside Entrance, Sump Pump, Walkout Level
- Foundation: Concrete Perimeter
- Stories Description: Lower 1, Main
- Square Feet: 6,195
- Sq. Ft. Source: Estimated
- Living Area: 5,995 Sq. Ft.
- Finished Above Grnd: 4,175 Sq. Ft.
- Finished Below Grnd: 1,820 Sq. Ft.
- Year Built: 2023
- Year Built Source: Assessor
- Property Condition: Excellent
Unit Information
- Unit Floor in Bldg.: 3
Unit 1
- Bathrooms-Lower: 1
- Bedrooms-Lower: 1
Lot Features
- Property View: Panoramic, Valley
- Lot Size (Acres): 0.4
- Lot Size (Sq. Ft.): 17,430
- Lot Size Source: Assessor
- Lot Dimensions: 105.00 x 166.00
- Zoning: R-2
Financial Considerations
- Price Per Sq. Ft.: $286.23
- Association Fee: $100
- Assoc Fee Freq.: Monthly
- Assessment Year: 2025
- School Tax: $9,143
- City/TownTax: $849
- City/TownTax Freq: Annually
- County Tax: $1,951
- County Tax Freq: Annually
- Tax w/Assessment: $516,200
- Tax Amount: $11,943
- Tax Year: 2025
- Terms: Standard Sale
Disclosures and Reports
- Ownership: Fee Simple
Listed by Morganelli Properties LLC, JAMIE L. ELSTNER
Sold by EXP Realty, LLC, Eric T. Neith

Get Pre-Approved Today
Schools
Schools serving 2890 Hawk Vly Ct
School District:Southern Lehigh School District
| Name | Grades | Distance |
|---|---|---|
Southern Lehigh Intermediate School 5438 Route 378, Bethlehem, PA 18015 | 4-6 | 1.6 mi |
Liberty Bell El School 960 West Oxford Street, Coopersburg, PA 18036 | K-3 | 1.7 mi |
Southern Lehigh Middle School 3715 Preston Lane, Center Valley, PA 18034 | 7-8 | 1.6 mi |
Southern Lehigh Senior High School 5800 Main St, Center Valley, PA 18034 | 9-12 | 1.5 mi |
Disclaimer:
School attendance boundaries provided by ATTOM Data Solutions and are for reference only. Contact the school directly to verify enrollment eligibility.
Price & Sales History for 2890 Hawk Vly Ct
Date
Details
Price
Change
Source
6/18/2026
Sold
$1,250,000
4.6%
MLS
4/14/2026
Price Reduced
$1,195,000
-2.44%
MLS
3/17/2026
Listed
$1,224,900
—
MLS
Disclaimer: Historical sales information is derived from public records provided by the county offices. Information is not guaranteed and should be independently verified.
2890 Hawk Valley Court, Center Valley, PA 18034 (MLS# PALH2014872) is a Single Family property that was sold at $1,250,000 on June 18, 2026. Want to learn more about 2890 Hawk Valley Court? Do you have questions about finding other Single Family real estate for sale in Center Valley? You can browse all Center Valley real estate or contact a Coldwell Banker agent to request more information.