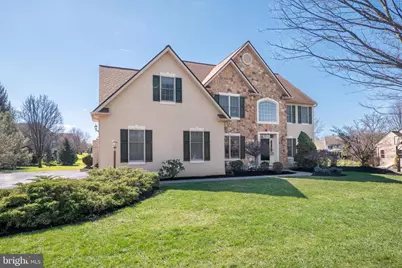
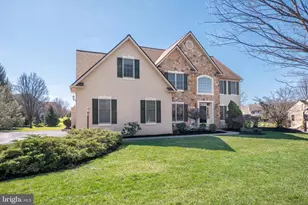
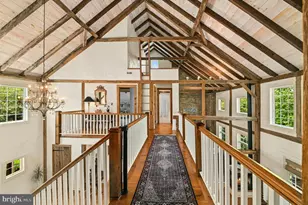
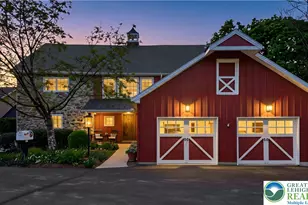
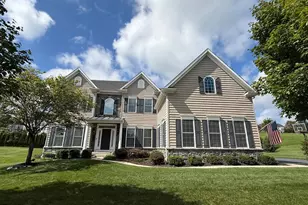
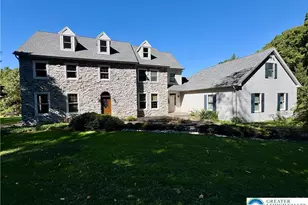
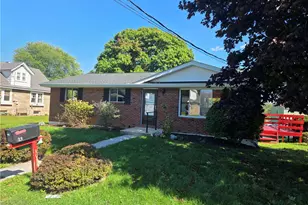
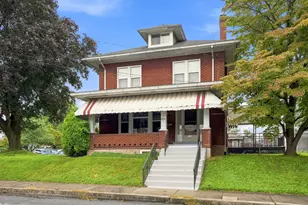
Full Property Details for 3350 Bay Hill Dr N
General
- Sold For: $1,100,000
- HOA FEE: $35/month
- HOA FEE FREQ.: Annually
- Taxes: $12,193 (2025)
- Status: Closed
- Type: Single Family
- Source: BrightMLSPhilly
- MLS ID: PALH2015006
- Added to Site: 199 day(s) ago
Interior
- Rooms/Areas: Living Room, Dining Room, Primary Bedroom, Sitting Room, Bedroom 3, Bedroom 4, Bedroom 5, Kitchen, Foyer, Breakfast Room, Bedroom 1, Study, Great Room, In-Law/auPair/Suite, Laundry, Other, Office, Recreation Room, Primary Bathroom, Full Bath, Half Bath
- Interior Features: Attic, Bar, Bathroom - Jetted Tub, Bathroom - Soaking Tub, Bathroom - Tub Shower, Bathroom - Walk-In Shower, Breakfast Area, Built-Ins, Carpet, Ceiling Fan(s), Crown Moldings, Dining Area, Family Room Off Kitchen, Floor Plan - Open, Floor Plan - Traditional, Formal/Separate Dining Room, Kitchen - Eat-In, Kitchen - Gourmet, Kitchen - Island, Kitchen - Table Space, Kitchenette, Pantry, Primary Bath(s), Recessed Lighting, Upgraded Countertops, Wainscotting, Walk-in Closet(s), Water Treat System, Wet/Dry Bar, Window Treatments, Wood Floors
- Fireplace: Yes
- Number of Fireplaces: 1
- Fireplace(s): Gas/Propane, Mantel(s), Marble
- Appliances: Built-In Microwave, Oven/Range - Gas, Refrigerator, Stainless Steel Appliances, Stove, Washer - Front Loading, Dryer - Front Loading, Dishwasher
- Flooring: Ceramic Tile, Hardwood, Luxury Vinyl Plank, Carpet, Vinyl
Rooms
- Total Bathrooms: 6
- Full Bathrooms: 4
- Half Bathrooms: 2
- Upper Floor Baths: 3
- Upper - Full Baths: 3
- Main Floor Baths: 2
- Main - Full Baths: 1
- Main - 1/2 Baths: 1
- Lower Floor Baths: 1
- Lower - 1/2 Baths: 1
- Total Bedrooms: 5
- Bedrooms Upper: 4
- Bedrooms Main & Up: 1
Additional Information
- Security/Safety: Security System
Exterior
- Exterior Features: Sidewalks
- Porch/Patio/Deck: Deck(s), Patio(s), Porch(es)
Parking
- Garage: Yes
- Garage Spaces: 3
- Total Spaces: 3
- Parking Features: Paved Driveway
- Parking Type: Attached Garage
- Garage Description: Built In, Garage - Side Entry, Garage Door Opener, Inside Access, Oversized
Location
- Area: Upper Saucon Twp (12322)
- Municipality: UPPER SAUCON TWP
- County: LEHIGH
- Subdivision: VALLEY GREEN SOUTH
- Cross Streets: Camp Meeting Road
- Driving Directions: From Route 378, right or left on Landis Mill Rd, right on Muirfield Rd, right on Troon Dr, left on Brooke Rd, right on N Bay Hill Rd, property on the left.
School Information
- School District: Southern Lehigh
Community
- Association: Yes
- Assoc. Name: VALLEY GREEN SOUTH @ STABLER CENTER
- Assoc. Fees Include: Common Area Maintenance, Other
Heating & Cooling
- Central air: Yes
- Cooling Type: Central A/C
- Cooling Fuel: Electric
- Heating Type: Forced Air, Heat Pump(s), Zoned
- Heating Fuel: Electric, Natural Gas
- Water Heater: Natural Gas
Utilities
- Sewer: Public Sewer
- Water: Public
- Utility Description: Cable TV Available, Electric Available, Natural Gas Available, Phone Available, Sewer Available, Water Available, Propane
Structural Information
- Architectural Style: Colonial
- Structure Type: Detached
- Construction: Stone, Stucco, Vinyl Siding
- Basement: Yes
- Basement Desc.: Fully Finished, Heated, Interior Access, Windows
- Foundation: Concrete Perimeter
- Roof: Asphalt, Fiberglass
- Walls/Ceilings: 9'+ Ceilings, Cathedral Ceilings, Tray Ceilings, Vaul
- Stories Description: Lower 1, Main, Upper 1
- Square Feet: 5,807
- Sq. Ft. Source: Estimated
- Living Area: 5,462 Sq. Ft.
- Finished Above Grnd: 3,829 Sq. Ft.
- Finished Below Grnd: 1,633 Sq. Ft.
- Year Built: 2003
- Year Built Source: Assessor
- Property Condition: Excellent
Unit Information
Lot Features
- Property View: Valley
- Lot Size (Acres): 0.51
- Lot Size (Sq. Ft.): 22,216
- Lot Size Source: Assessor
- Lot Dimensions: 130.00 x 173.00
- Zoning: R-2
- Lot Description: Landscaping, Level, Rear Yard, SideYard(s), Front Yard
Financial Considerations
- Price Per Sq. Ft.: $300.34
- Association Fee: $420
- Assoc Fee Freq.: Annually
- Assessment Year: 2025
- School Tax: $9,334
- City/TownTax: $866
- City/TownTax Freq: Annually
- County Tax: $1,992
- County Tax Freq: Annually
- Tax w/Assessment: $527,000
- Tax Amount: $12,193
- Tax Year: 2025
- Terms: Standard Sale
Disclosures and Reports
- Ownership: Fee Simple
- Exclusions: Exlusions: TV in Secondary bedroom
- Inclusions: Inclusions in As-Is Condition: Kitchen refrigerator, clothes washer, clothes dryer, TV mount in secondary bedroom, all window treatments, mounted basketball cabinet in lower level, ping pong table, foosball table, air hockey table, portable AC/Heater/Humidifier unit in lower level.
- Lot Number: 3
Listed and Sold by BHHS Fox & Roach - Center Valley, Rebecca L Francis