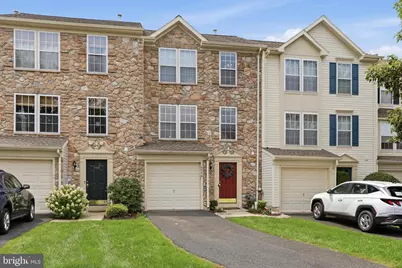
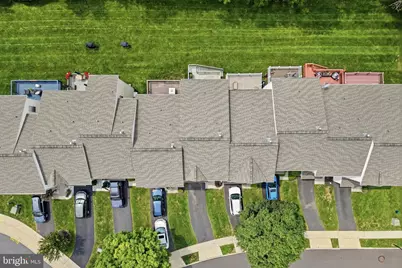
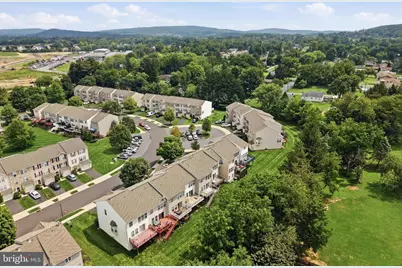
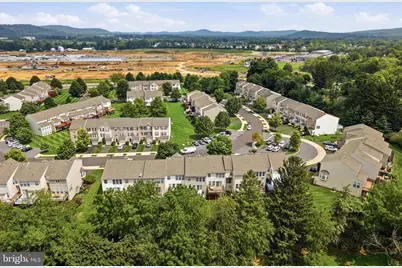
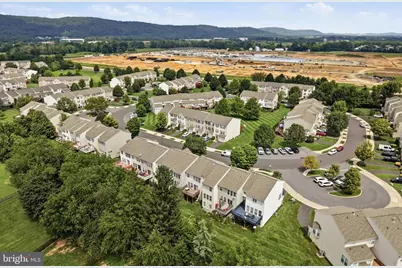
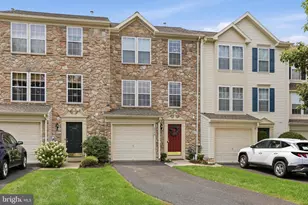
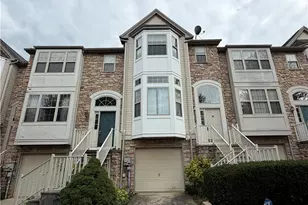
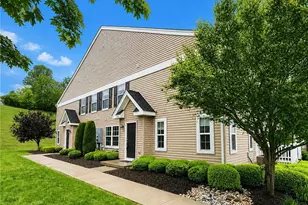
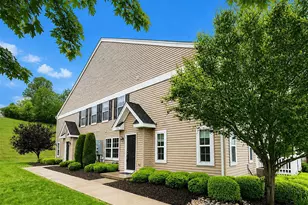
Full Property Details for 4546 Jasmine Dr
General
- Price: $374,900
- HOA FEE: $276/month
- Taxes: $4,483 (2026)
- Status: Pending
- Type: Townhouse
- Source: BrightMLSPhilly
- MLS ID: PALH2016548
- Updated: 8/24/2026
- Added to Site: 49 day(s) ago
Interior
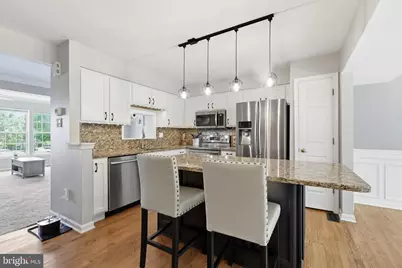
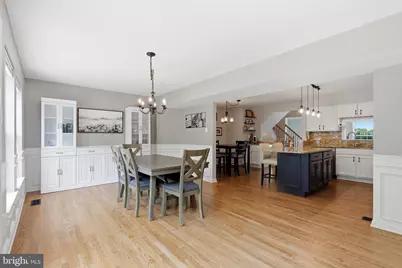
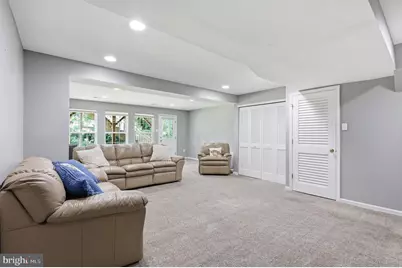
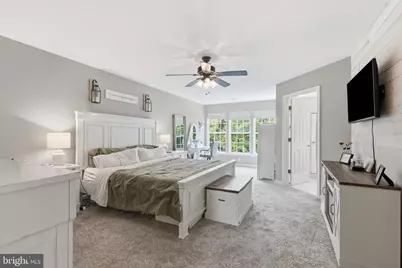
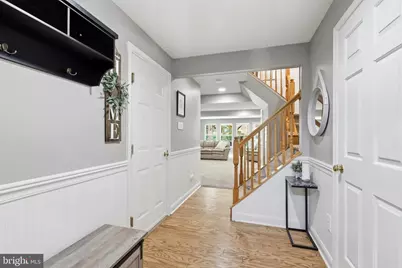
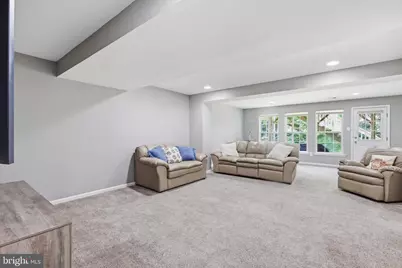
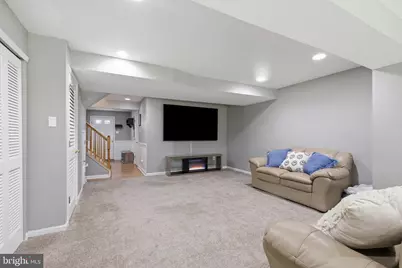
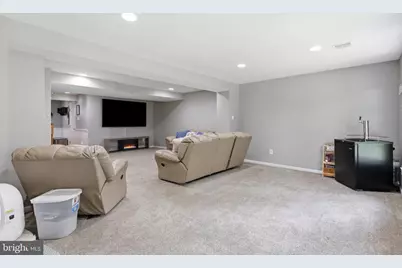
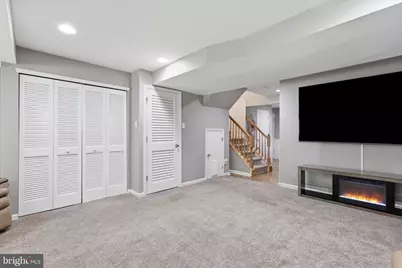
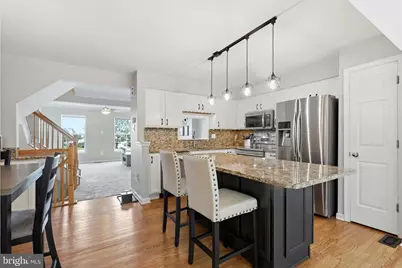
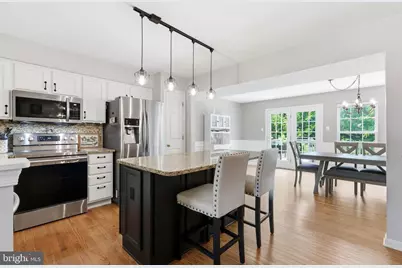
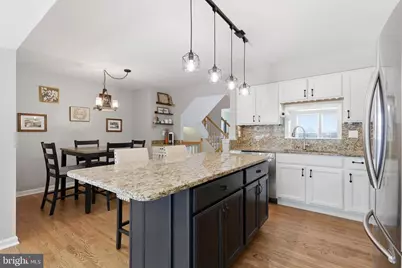
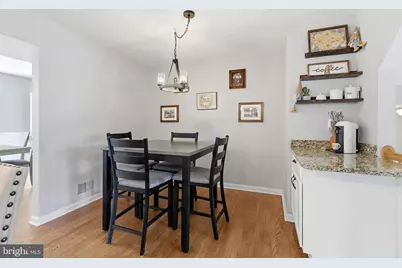
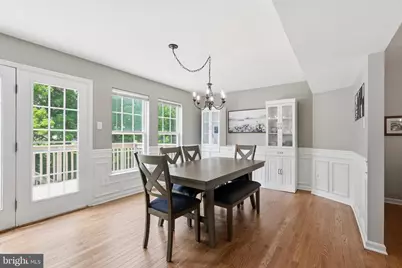
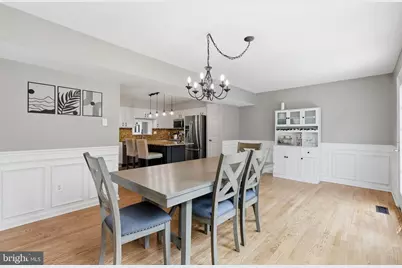
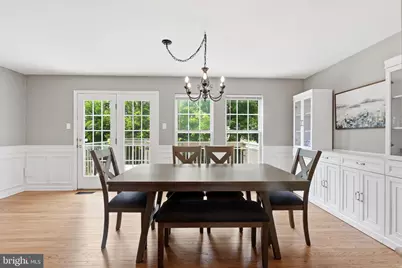
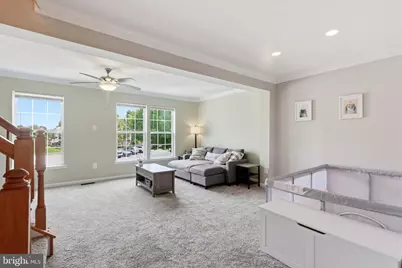
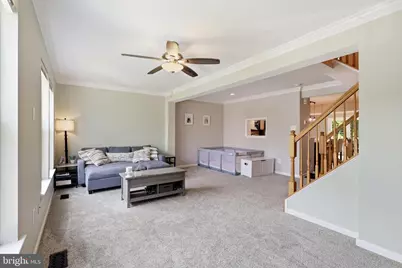
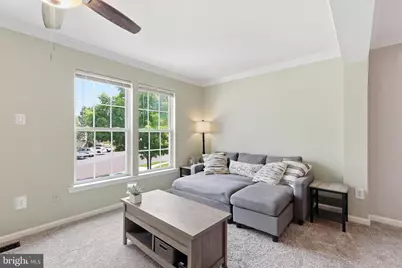
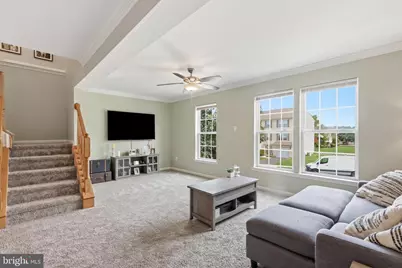
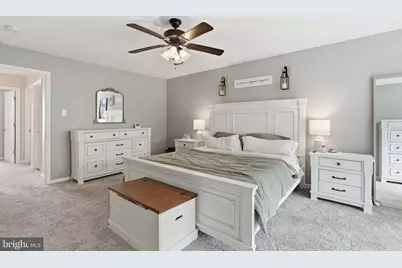
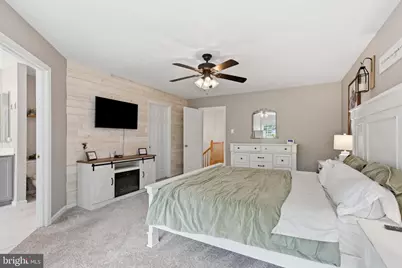
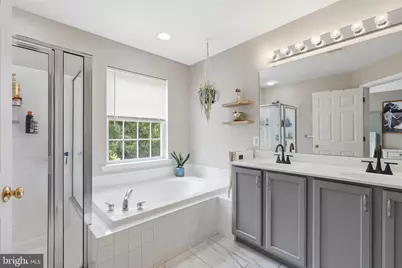
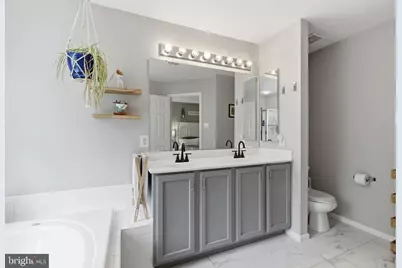
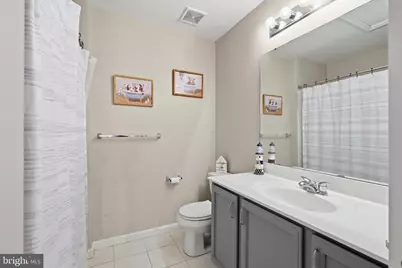
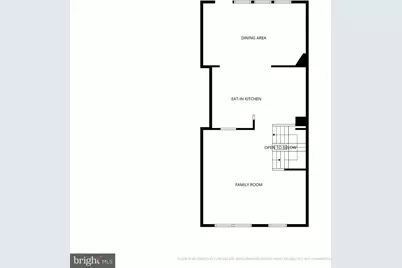
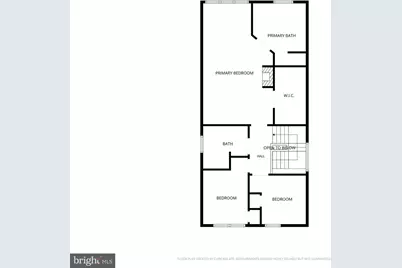
- Interior Features: Carpet, Ceiling Fan(s), Recessed Lighting, Bathroom - Tub Shower, Bathroom - Stall Shower, Bathroom - Soaking Tub, Combination Kitchen/Dining, Dining Area, Family Room Off Kitchen, Kitchen - Eat-In, Kitchen - Island, Walk-in Closet(s)
Rooms
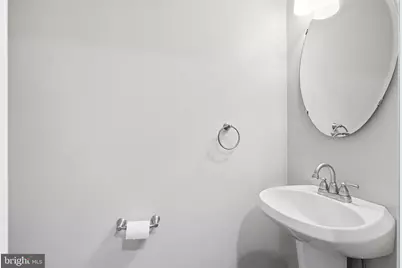
- Total Bathrooms: 3
- Full Bathrooms: 2
- Half Bathrooms: 1
- Upper 2 - Full Baths: 2
- Upper Floor Baths: 2
- Upper - Full Baths: 2
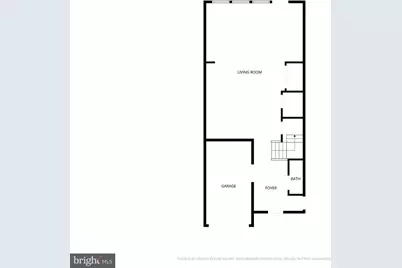
- Main Floor Baths: 1
- Main - 1/2 Baths: 1
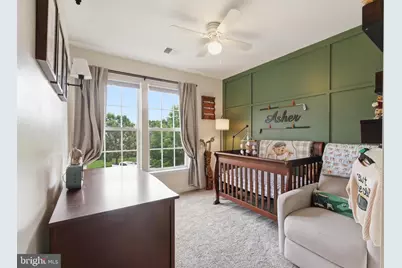
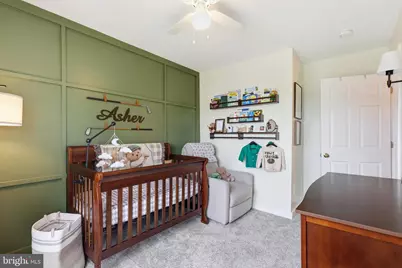
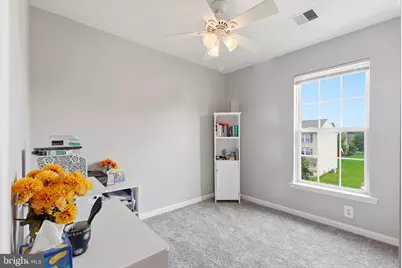
- Total Bedrooms: 3
- Bedrooms Upper: 3
- Bedrooms-Up2: 3
Exterior
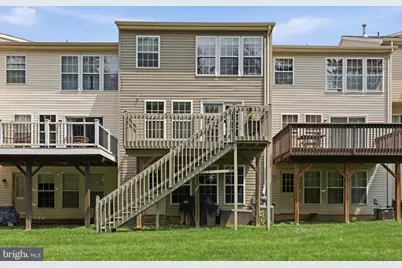
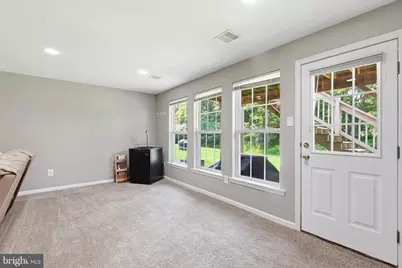
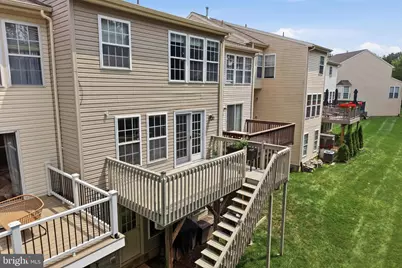
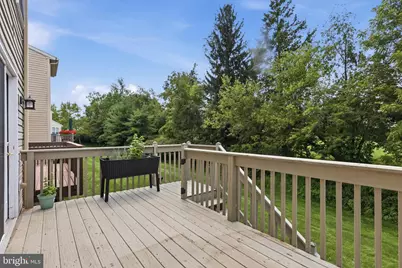
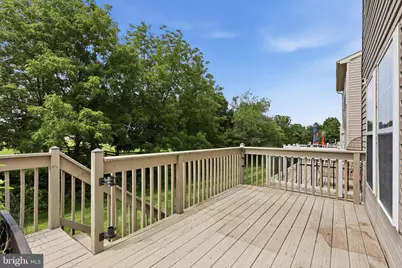
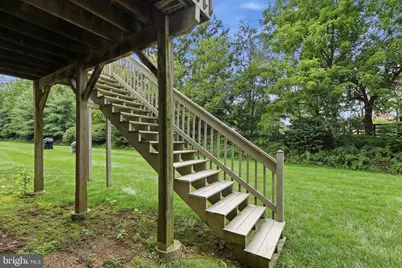
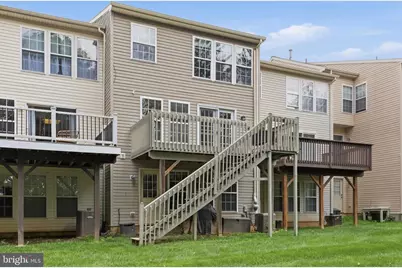
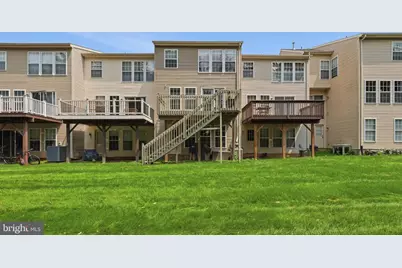
- Porch/Patio/Deck: Deck(s)
Parking
- Garage: Yes
- Garage Spaces: 1
- Total Spaces: 3
- Parking Type: Attached Garage, Driveway
- Garage Description: Garage - Front Entry
Location
- Area: Upper Saucon Twp (12322)
- Municipality: UPPER SAUCON TWP
- County: LEHIGH
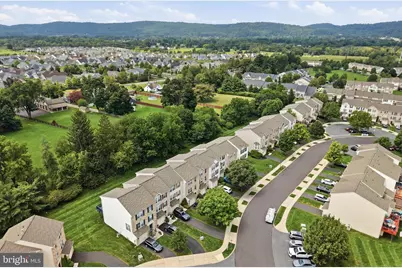
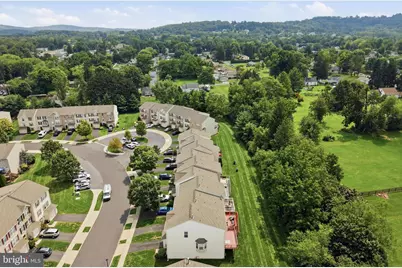
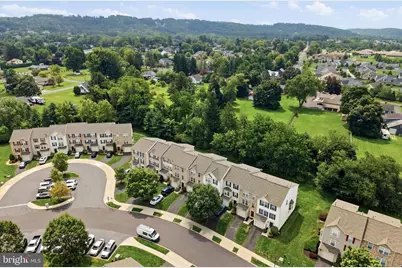
- Subdivision: COUNTRYSIDE
- Driving Directions: From Route 309, turn onto Huckleberry Drive. Then, turn onto Jasmine Drive.
School Information
- School District: Southern Lehigh
- Elementary School: Hopewell
- Middle School: Southern Lehigh
- High School: Southern Lehigh Senior
Community
- Association: Yes
- Assoc. Name: COUNTRYSIDE AT UPPER SAUCON
- Assoc. Fees Include: Common Area Maintenance, Lawn Maintenance, Snow Removal
Heating & Cooling
- Central air: Yes
- Cooling Type: Central A/C
- Cooling Fuel: Electric
- Heating Type: Forced Air
- Heating Fuel: Natural Gas
- Water Heater: Natural Gas
Utilities
- Sewer: Public Sewer
- Water: Public
Structural Information
- Architectural Style: Traditional
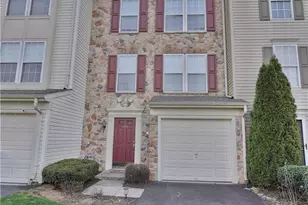
- Structure Type: Interior Row/Townhouse
- Construction: Vinyl Siding, Stone
- Foundation: Concrete Perimeter
- Stories Description: Main, Upper 2
- Sq. Ft. Source: Assessor
- Year Built: 2004
- Year Built Source: Assessor
Lot Features
- Property View: Garden/Lawn
- Lot Size (Acres): 0.07
- Lot Size (Sq. Ft.): 3,187
- Lot Size Source: Assessor
- Lot Dimensions: 21.00 x 162.00
- Zoning: R-3
- Lot Description: Backs to Trees
Financial Considerations
- Association Fee: $276
- Assoc Fee Freq.: Monthly
- Assessment Year: 2026
- School Tax: $3,455
- City/TownTax: $311
- City/TownTax Freq: Annually
- County Tax: $716
- County Tax Freq: Annually
- Tax w/Assessment: $189,500
- Tax Amount: $4,483
- Tax Year: 2026
Disclosures and Reports
- Ownership: Fee Simple
- Exclusions: Washer and Dryer
- Inclusions: Kitchen Refrigerator in AS-IS condition with no monetary value.
- Lot Number: 56
Listed by Moments Real Estate, Gavin Bruce Long