This is a carousel with tiles that activate property listing cards. Use the previous and next buttons to navigate.
1/1
$575,000
This is a carousel with tiles that activate property listing cards. Use the previous and next buttons to navigate.
1/1
Property Description
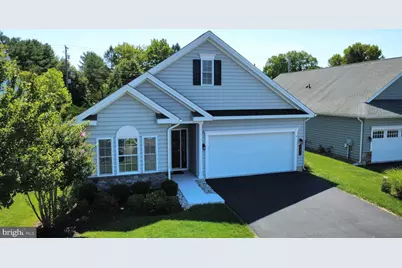
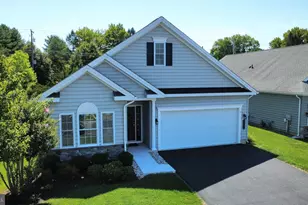
Welcome to 4633 Freedom Way in the highly sought after active 55+ community at Traditions of America. Glowing sunlight fills this home with warmth and charm. This Betsy Ross model is open concept and has southern exposure that offers streaming sunlight throughout the day. Hardwood floors from the front door to the sunroom. Vaulted ceilings creates a spacious feeling. The kitchen has bright cabinetry with amenities such as pull our drawers, glass paneled doors, granite counter tops, tile backsplash, large island plus a bump out window over the sink. The living room and dining room have vaulted ceilings and lead you to the 4-season sunroom. Enjoy the natural gas fireplace in the living room. The primary bedroom has a tray ceiling, full bath with double vanity and roll-in shower plus an instant hot water unit for the sinks. The 2nd bedroom is tucked away and adjacent to another full bathroom with tub. Other features are crown molding, first floor laundry, 2nd floor utility room that offers extra storage, gas forced air heat, central a/c. Outside is a patio to relax and get fresh air and sunlight plus contains a gas line for grilling. Next to the home is a walking path that leads to Hopewell Park. The neighborhood offers plenty of amenities such as the clubhouse which houses a fitness center, entertainment rooms, meeting rooms and library. Also included are the pool, pickleball courts and other activities.
Full Property Details
Full Property Details for 4633 Freedom Way
General
- Sold For: $575,000
- HOA FEE: $400/month
- Taxes: $8,179 (2026)
- Status: Closed
- Type: Single Family
- Source: BrightMLSPhilly
- MLS ID: PALH2016574
- Added to Site: 60 day(s) ago
Interior
- Number of Rooms: 7
- Interior Features: Bathroom - Walk-In Shower, Bathroom - Tub Shower, Breakfast Area, Carpet, Ceiling Fan(s), Combination Dining/Living, Combination Kitchen/Dining, Dining Area, Entry Level Bedroom, Family Room Off Kitchen, Floor Plan - Open, Kitchen - Island, Upgraded Countertops
- Fireplace: Yes
- Number of Fireplaces: 1
- Appliances: Dryer - Gas, Washer, Disposal, Microwave, Oven/Range - Gas, Refrigerator
- Flooring: Carpet, Ceramic Tile, Hardwood, Vinyl
Rooms
Bathrooms
- Total Bathrooms: 2
- Full Bathrooms: 2
- Main Floor Baths: 2
- Main - Full Baths: 2
Bedrooms
- Total Bedrooms: 2
- Bedrooms Main & Up: 2
Additional Information
- Shared Amenities: Club House, Exercise Room, Fitness Center, Game Room, Library, Pickleball Courts, Tennis Courts, Pool - Outdoor
- Shared Pool: Yes
- Pool: Yes
Exterior
- Exterior Features: Sidewalks, Street Lights
Parking
- Garage: Yes
- Garage Spaces: 2
- Total Spaces: 2
- Parking Type: Attached Garage, Driveway, Off Street, On Street
- Garage Description: Garage - Front Entry, Garage Door Opener, Inside Access
Location
- Area: Upper Saucon Twp (12322)
- Municipality: UPPER SAUCON TWP
- County: LEHIGH
- Subdivision: TRADITIONS OF AMERICA AT SAUCON VALLEY
- Cross Streets: Pilgram Rd
- Driving Directions: Lanark Rd to Hopewell Rd, Right on Pilgram, Right on Freedom
School Information
- School District: Southern Lehigh
Community
- Association: Yes
- Assoc. Name: MRH
- Assoc. Fees Include: Lawn Maintenance, Road Maintenance, Pool(s), Recreation Facility
- Adult Community: Yes
Heating & Cooling
- Central air: Yes
- Cooling Type: Central A/C, Ceiling Fan(s)
- Cooling Fuel: Electric
- Heating Type: Forced Air
- Heating Fuel: Natural Gas
- Water Heater: Natural Gas
Utilities
- Sewer: Public Sewer
- Water: Public
Structural Information
- Architectural Style: Ranch/Rambler
- Structure Type: Detached
- Construction: Vinyl Siding, Other
- Foundation: Slab
- Roof: Asphalt, Fiberglass
- Doors: Sliding Glass
- Stories Description: Main
- Square Feet: 1,783
- Sq. Ft. Source: Estimated
- Living Area: 1,783 Sq. Ft.
- Finished Above Grnd: 1,783 Sq. Ft.
- Year Built: 2016
- Year Built Source: Assessor
Lot Features
- Zoning: R-2A
- Lot Description: Front Yard, Landscaping, Level, Rear Yard, SideYard(s)
Financial Considerations
- Price Per Sq. Ft.: $319.69
- Association Fee: $400
- Assoc Fee Freq.: Monthly
- Assessment Year: 2026
- School Tax: $6,304
- City/TownTax: $568
- City/TownTax Freq: Annually
- County Tax: $1,306
- County Tax Freq: Annually
- Tax w/Assessment: $345,700
- Tax Amount: $8,179
- Tax Year: 2026
- Terms: Standard Sale
Disclosures and Reports
- Ownership: Other
Listed by Assist 2 Sell Buyers & Sellers Realty, LLC, Robert McCann
Sold by RE/MAX Real Estate-Allentown, Howard S Schaeffer

Get Pre-Approved Today
Schools
Schools serving 4633 Freedom Way
School District:Southern Lehigh School District
| Name | Grades | Distance |
|---|---|---|
Hopewell El School, Center Valley, PA 4625 W Hopewell Rd, Center Valley, PA 18034 | K-3 | 0.3 mi |
Southern Lehigh Intermediate School 5438 Route 378, Bethlehem, PA 18015 | 4-6 | 1.2 mi |
Southern Lehigh Middle School 3715 Preston Lane, Center Valley, PA 18034 | 7-8 | 1.1 mi |
Southern Lehigh Senior High School 5800 Main St, Center Valley, PA 18034 | 9-12 | 1.2 mi |
Disclaimer:
School attendance boundaries provided by ATTOM Data Solutions and are for reference only. Contact the school directly to verify enrollment eligibility.
Price & Sales History for 4633 Freedom Way
Date
Details
Price
Change
Source
9/10/2026
Sold
$575,000
0.88%
MLS
8/17/2026
Listed
$570,000
—
MLS
Disclaimer: Historical sales information is derived from public records provided by the county offices. Information is not guaranteed and should be independently verified.
4633 Freedom Way, Center Valley, PA 18034 (MLS# PALH2016574) is a Single Family property that was sold at $575,000 on September 10, 2026. Want to learn more about 4633 Freedom Way? Do you have questions about finding other Single Family real estate for sale in Center Valley? You can browse all Center Valley real estate or contact a Coldwell Banker agent to request more information.