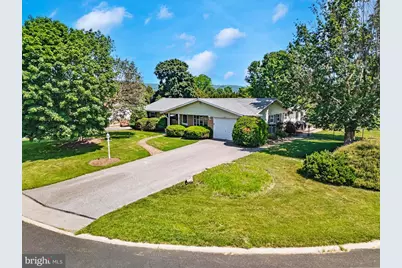
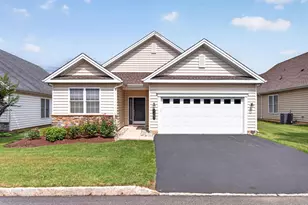
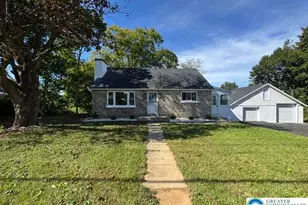
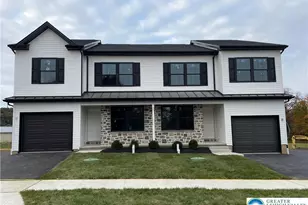
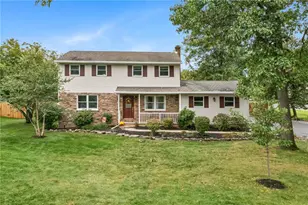
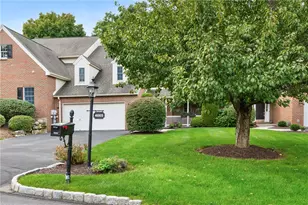
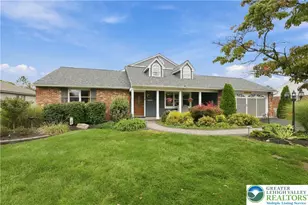
Full Property Details for 4835 Aberdene St
General
- Sold For: $490,001
- Taxes: $4,831 (2026)
- Status: Closed
- Type: Single Family
- Source: BrightMLSPhilly
- MLS ID: PALH2015696
- Added to Site: 124 day(s) ago
Interior
- Rooms/Areas: Living Room, Dining Room, Primary Bedroom, Bedroom 2, Bedroom 3, Kitchen, Family Room, Laundry, Recreation Room, Storage Room, Media Room, Full Bath
- Interior Features: Bathroom - Walk-In Shower, Floor Plan - Traditional, Pantry, Recessed Lighting, Wood Floors
- Appliances: Cooktop, Dishwasher, Dryer, Oven - Single, Refrigerator, Stainless Steel Appliances, Washer, Water Heater
- Flooring: Hardwood, Tile/Brick, Luxury Vinyl Plank, Laminated
Rooms
- Total Bathrooms: 3
- Full Bathrooms: 3
- Main Floor Baths: 2
- Main - Full Baths: 2
- Lower Floor Baths: 1
- Lower - Full Baths: 1
- Total Bedrooms: 3
- Bedrooms Main & Up: 3
Exterior
- Porch/Patio/Deck: Porch(es)
Parking
- Garage: Yes
- Garage Spaces: 1
- Total Spaces: 1
- Parking Type: Attached Garage
- Garage Description: Inside Access
Location
- Area: Upper Saucon Twp (12322)
- Municipality: UPPER SAUCON TWP
- County: LEHIGH
- Subdivision: AFTON VILLAGE
- Driving Directions: 78 E to PA-309 S in Upper Saucon Township. Take exit 60 from I-78 E. Turn right onto W Saucon Valley Rd, left onto Lanark Rd, right onto W Hopewell Rd, left onto Aberdene Street, home will be on the left.
- Location Details: Corner Lot/Unit
School Information
- School District: Southern Lehigh
- Elementary School: Hopewell
- Middle School: Southern Lehigh
- High School: Southern Lehigh
Heating & Cooling
- Central air: Yes
- Cooling Type: Central A/C
- Cooling Fuel: Electric
- Heating Type: Baseboard - Electric, Forced Air, Radiant, Wall Unit
- Heating Fuel: Electric
- Water Heater: Electric
Utilities
- Sewer: Public Sewer
- Water: Public
Structural Information
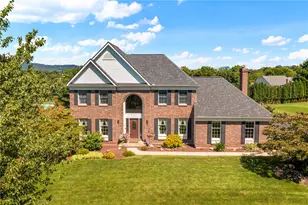
- Architectural Style: Ranch/Rambler
- Structure Type: Detached
- Construction: Brick, Vinyl Siding
- Basement: Yes
- Basement Entrance: Yes
- Basement Desc.: Full, Fully Finished, Improved, Outside Entrance, Sump Pump, Walkout Stairs, Water Proofing System, Other
- Foundation: Other
- Roof: Shingle
- Windows: Bay/Bow
- Stories Description: Lower 1, Main
- Square Feet: 2,630
- Sq. Ft. Source: Estimated
- Living Area: 2,341 Sq. Ft.
- Finished Above Grnd: 1,548 Sq. Ft.
- Finished Below Grnd: 793 Sq. Ft.
- Year Built: 1962
- Year Built Source: Assessor
Unit Information
Additional Structures
Lot Features
- Lot Size (Acres): 0.44
- Lot Size (Sq. Ft.): 19,240
- Lot Size Source: Assessor
- Lot Dimensions: 61.00 x 180.00
- Zoning: R-2
- Lot Description: Corner, Level
- Fencing (Description): Fully
Financial Considerations
- Price Per Sq. Ft.: $300.39
- Assessment Year: 2026
- School Tax: $3,698
- City/TownTax: $343
- City/TownTax Freq: Annually
- County Tax: $789
- County Tax Freq: Annually
- Tax w/Assessment: $208,800
- Tax Amount: $4,831
- Tax Year: 2026
- Terms: Standard Sale
Disclosures and Reports
- Ownership: Fee Simple
- Inclusions: Kitchen refrigerator, clothes washer, clothes dryer, theater equipment, theater furniture. All other items negotiable.
- Lot Number: 15
Listed by Keller Williams Real Estate - Allentown, Daniel Witt
Sold by Howard Hanna The Frederick Group, Jane S Schiff