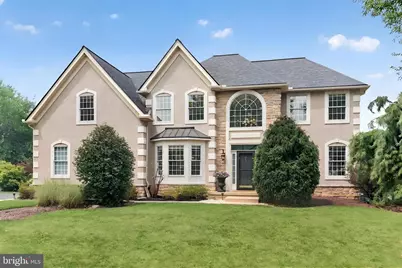
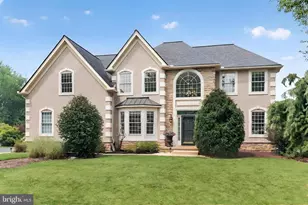
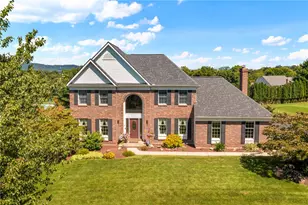
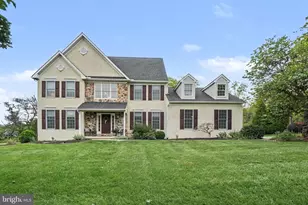
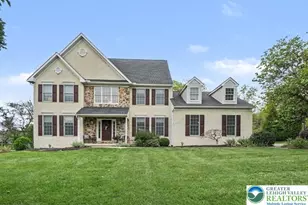
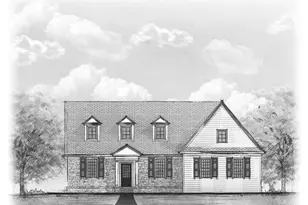
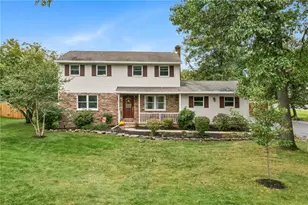
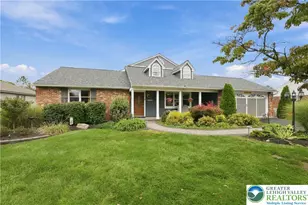
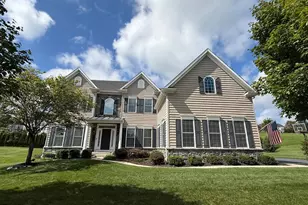
Full Property Details for 5007 W Saucon Ave
General
- Sold For: $775,000
- Taxes: $8,919 (2026)
- Status: Closed
- Type: Single Family
- Source: BrightMLSPhilly
- MLS ID: PALH2016296
- Added to Site: 75 day(s) ago
Interior
- Rooms/Areas: Dining Room, Primary Bedroom, Bedroom 2, Bedroom 3, Bedroom 4, Kitchen, Family Room, Basement, Foyer, Other, Office, Bonus Room, Primary Bathroom, Full Bath, Half Bath
- Interior Features: Attic, Bathroom - Soaking Tub, Bathroom - Walk-In Shower, Built-Ins, Carpet, Family Room Off Kitchen, Floor Plan - Open, Formal/Separate Dining Room, Kitchen - Eat-In, Kitchen - Island, Kitchen - Gourmet, Kitchen - Table Space, Pantry, Primary Bath(s), Recessed Lighting, Skylight(s)
- Appliances: Dryer - Electric, Washer, Cooktop, Microwave, Oven/Range - Gas, Refrigerator, Stainless Steel Appliances, Disposal, Dishwasher
- Flooring: Ceramic Tile, Carpet, Hardwood
Rooms
- Total Bathrooms: 3
- Full Bathrooms: 2
- Half Bathrooms: 1
- Upper Floor Baths: 2
- Upper - Full Baths: 2
- Main Floor Baths: 1
- Main - 1/2 Baths: 1
- Total Bedrooms: 4
- Bedrooms Upper: 4
Exterior
- Exterior Features: Play Equipment, Sidewalks
- Porch/Patio/Deck: Patio(s), Porch(es)
Parking
- Garage: Yes
- Garage Spaces: 2
- Total Spaces: 2
- Parking Type: Attached Garage, Driveway
- Garage Description: Built In, Garage - Side Entry, Garage Door Opener, Additional Storage Area
Location
- Area: Upper Saucon Twp (12322)
- Municipality: UPPER SAUCON TWP
- County: LEHIGH
- Subdivision: SAUCON VALLEY CHASE
- Cross Streets: E Valley Road
- Driving Directions: Rt. 78 to Rt. 309, take first rt. to make a left turn to Center Valley Parkway, pass the Promenade Shops and make a right onto Saucon Valley Rd, first right onto Camp Meeting, Rt. to E. Valley Rd, left onto W. Saucon Ave. 5th House on the left.
School Information
- School District: Southern Lehigh
Heating & Cooling
- Central air: Yes
- Cooling Type: Central A/C, Zoned
- Cooling Fuel: Electric
- Heating Type: Forced Air, Zoned
- Heating Fuel: Natural Gas
- Water Heater: Natural Gas
Utilities
- Sewer: Public Septic
- Water: Public
- Utility Description: Cable TV Available, Electric Available, Natural Gas Available, Phone Available, Propane, Sewer Available, Water Available
Structural Information
- Architectural Style: Colonial
- Structure Type: Detached
- Construction: Stone, Stucco, Vinyl Siding
- Basement: Yes
- Basement Desc.: Full, Unfinished
- Foundation: Concrete Perimeter
- Roof: Asphalt, Fiberglass, Metal
- Stories Description: Main, Upper 1
- Square Feet: 5,247
- Sq. Ft. Source: Estimated
- Living Area: 3,092 Sq. Ft.
- Finished Above Grnd: 3,092 Sq. Ft.
- Year Built: 2002
- Year Built Source: Assessor
- Property Condition: Excellent
Lot Features
- Property View: Valley
- Lot Size (Acres): 0.48
- Lot Size (Sq. Ft.): 20,738
- Lot Size Source: Assessor
- Lot Dimensions: 158.00 x 112.00
- Zoning: R-2
- Lot Description: Front Yard, Landscaping, Rear Yard, SideYard(s)
Financial Considerations
- Price Per Sq. Ft.: $245.76
- Assessment Year: 2026
- School Tax: $6,828
- City/TownTax: $634
- City/TownTax Freq: Annually
- County Tax: $1,457
- County Tax Freq: Annually
- Tax w/Assessment: $385,500
- Tax Amount: $8,919
- Tax Year: 2026
- Terms: Standard Sale
Disclosures and Reports
- Ownership: Fee Simple
- Inclusions: Inclusions in As-Is Condition: clothes washer, clothes dryer in basement, wall mirror and TV in primary bedroom, mirrored wardrobe in primary sitting room, wall mirror in dining room, all floating shelves, window treatments throughout house, (2) front porch patio planters, backyard swingset/playset, patio dining set, pavillion with lights, raised garden beds, portable basketball hoop, garbage can storage shed.
- Lot Number: 20
Listed by BHHS Fox & Roach - Center Valley, Rebecca L Francis
Sold by Stone Hollow Real Estate LLC, Lauren E Midlam