This is a carousel with tiles that activate property listing cards. Use the previous and next buttons to navigate.
1/1
$974,000
This is a carousel with tiles that activate property listing cards. Use the previous and next buttons to navigate.
1/1
Property Description
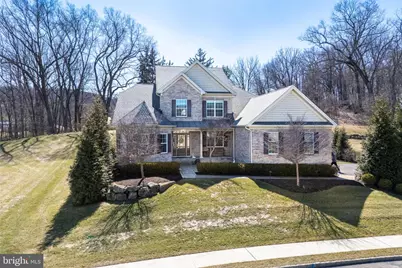
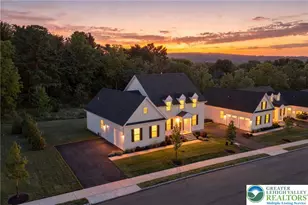
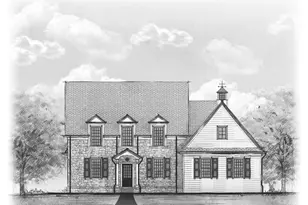
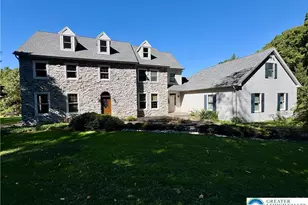
Impeccable! Built in 2019, this stunning Weyhill Estates residence showcases exceptional high-end upgrades throughout. A grand two-story foyer welcomes you with a graceful curved staircase and elegant architectural detail. The expansive main level is open and flowing, highlighted by white oak hardwood floors in a sophisticated herringbone pattern. The dramatic two-story living room features crown molding, a gas fireplace with a stone surround, striking walls of windows, and custom remote blinds. The living room opens to a beautifully appointed kitchen with a large center island, Silestone countertops, tile backsplash, abundant cabinetry, and stainless steel appliances-perfect for everyday living and entertaining. The dining room is located just off the foyer. The sunroom features a vaulted ceiling and walls of windows with access to the Trex deck, paver patio, and beautifully manicured grounds. The main-level primary retreat offers a spacious walk-in closet and a stylish, upscale en suite bath. A private first-floor office provides flexibility and could easily serve as a guest room. Completing the main level are a laundry/mudroom and a full bath. Upstairs, two generously sized bedrooms feature large walk-in closets and a Jack & Jill bath. The walkout lower level is fully finished with a half bath and abundant flexible space for a family room, office, or gym. Outside, the home is professionally landscaped and enhanced by a fenced yard, extensive exterior lighting, a sprinkler system, and a three-car garage. Built in speakers and a Command Station serves as the central hub for internet, thermostats, thousands of music channels including local and satellite, security cameras, and the alarm system. Ideally located in the highly desirable Southern Lehigh School District, this home offers exceptional convenience with quick access to Routes 78 and 309, the Promenade Shops, local country clubs, and close proximity to the region's leading healthcare facilities. Minutes to the Saucon Rail Trail. Experience the perfect blend of luxury, comfort, and location-schedule your private showing today and discover all that this exceptional home has to offer.
Full Property Details
Full Property Details for 6507 Fox Glove Ln
General
- Sold For: $974,000
- HOA FEE: $130/month
- Taxes: $11,328 (2026)
- Status: Closed
- Type: Single Family
- Source: BrightMLSPhilly
- MLS ID: PALH2014804
- Added to Site: 123 day(s) ago
Interior
- Rooms/Areas: Living Room, Dining Room, Primary Bedroom, Bedroom 3, Bedroom 4, Kitchen, Den, Foyer, Study, Sun/Florida Room, Laundry, Mud Room, Recreation Room, Utility Room, Primary Bathroom, Full Bath, Half Bath
- Interior Features: Attic, Carpet, Ceiling Fan(s), Crown Moldings, Curved Staircase, Entry Level Bedroom, Formal/Separate Dining Room, Kitchen - Eat-In, Kitchen - Island, Kitchen - Table Space, Primary Bath(s), Pantry, Recessed Lighting, Bathroom - Tub Shower, Upgraded Countertops, Walk-in Closet(s), Window Treatments, Wood Floors
- Fireplace: Yes
- Number of Fireplaces: 1
- Fireplace(s): Gas/Propane, Mantel(s)
- Appliances: Dishwasher, Disposal, Dryer, Microwave, Oven - Double, Oven - Wall, Range Hood, Refrigerator, Stainless Steel Appliances, Surface Unit, Washer
- Flooring: Hardwood, Ceramic Tile, Carpet
Rooms
Bathrooms
- Total Bathrooms: 4
- Full Bathrooms: 3
- Half Bathrooms: 1
- Upper Floor Baths: 1
- Upper - Full Baths: 1
- Main Floor Baths: 2
- Main - Full Baths: 2
- Lower Floor Baths: 1
- Lower - 1/2 Baths: 1
Bedrooms
- Total Bedrooms: 3
- Bedrooms Upper: 2
- Bedrooms Main & Up: 1
Additional Information
- Security/Safety: Monitored, Security System
Exterior
- Exterior Features: Extensive Hardscape, Exterior Lighting, Satellite Dish, Other
- Porch/Patio/Deck: Deck(s), Patio(s), Porch(es)
Parking
- Garage: Yes
- Garage Spaces: 3
- Total Spaces: 7
- Parking Type: Attached Garage, Driveway
- Garage Description: Built In, Garage Door Opener, Inside Access, Garage - Side Entry
Location
- Area: Upper Saucon Twp (12322)
- Municipality: UPPER SAUCON TWP
- County: LEHIGH
- Subdivision: WEYHILL ESTATES
- Cross Streets: Rainlily Dr
- Driving Directions: From Landis Mill Road, turn onto Weyhill Drive, Right onto Rainlilly Drive, Left onto Fox Glove Lane
School Information
- School District: Southern Lehigh
- Elementary School: Liberty Bell
- Middle School: Southern Lehigh
- High School: Southern Lehigh Senior
Community
- Association: Yes
- Assoc. Name: ASSOCIA MID ATLANTIC
Heating & Cooling
- Central air: Yes
- Cooling Type: Central A/C
- Cooling Fuel: Electric
- Heating Type: Forced Air
- Heating Fuel: Natural Gas
- Water Heater: Natural Gas
Utilities
- Sewer: Public Sewer
- Water: Public
Structural Information
- Architectural Style: Colonial
- Structure Type: Detached
- Construction: Vinyl Siding, Stone
- Basement: Yes
- Basement Entrance: Yes
- Basement Desc.: Full, Fully Finished, Outside Entrance
- Foundation: Concrete Perimeter
- Roof: Asphalt
- Windows: Double Hung, Energy Efficient, Palladian
- Stories Description: Lower 1, Main, Upper 1
- Square Feet: 4,955
- Sq. Ft. Source: Estimated
- Living Area: 3,955 Sq. Ft.
- Finished Above Grnd: 3,049 Sq. Ft.
- Finished Below Grnd: 906 Sq. Ft.
- Year Built: 2019
- Year Built Source: Estimated
- Property Condition: Excellent
Unit Information
Unit 1
- Bathrooms-Lower: 1
Lot Features
- Lot Size (Acres): 0.5
- Lot Size (Sq. Ft.): 21,941
- Lot Size Source: Estimated
- Lot Dimensions: 101 x 210
- Zoning: R-1
- Lot Description: Backs to Trees, Landscaping, Rear Yard
- Fencing (Description): Other
Financial Considerations
- Price Per Sq. Ft.: $314.53
- Association Fee: $130
- Assoc Fee Freq.: Monthly
- Assessment Year: 2026
- School Tax: $8,672
- City/TownTax: $805
- City/TownTax Freq: Annually
- County Tax: $1,850
- County Tax Freq: Annually
- Tax w/Assessment: $489,600
- Tax Amount: $11,328
- Tax Year: 2026
- Terms: Standard Sale
Disclosures and Reports
- Ownership: Fee Simple
Listed by BHHS Fox & Roach - Center Valley, Victoria Roelke
Sold by Non Subscribing Office, NON MEMBER

Get Pre-Approved Today
Schools
Schools serving 6507 Fox Glove Ln
School District:Southern Lehigh School District
| Name | Grades | Distance |
|---|---|---|
Southern Lehigh Intermediate School 5438 Route 378, Bethlehem, PA 18015 | 4-6 | 1.8 mi |
Liberty Bell El School 960 West Oxford Street, Coopersburg, PA 18036 | K-3 | 2.7 mi |
Southern Lehigh Middle School 3715 Preston Lane, Center Valley, PA 18034 | 7-8 | 1.9 mi |
Southern Lehigh Senior High School 5800 Main St, Center Valley, PA 18034 | 9-12 | 1.9 mi |
Disclaimer:
School attendance boundaries provided by ATTOM Data Solutions and are for reference only. Contact the school directly to verify enrollment eligibility.
Price & Sales History for 6507 Fox Glove Ln
Date
Details
Price
Change
Source
5/15/2026
Sold
$974,000
1.56%
MLS
3/14/2026
Listed
$959,000
—
MLS
Disclaimer: Historical sales information is derived from public records provided by the county offices. Information is not guaranteed and should be independently verified.
6507 Fox Glove Lane, Center Valley, PA 18034 (MLS# PALH2014804) is a Single Family property that was sold at $974,000 on May 15, 2026. Want to learn more about 6507 Fox Glove Lane? Do you have questions about finding other Single Family real estate for sale in Center Valley? You can browse all Center Valley real estate or contact a Coldwell Banker agent to request more information.