Full Property Details for 501 Webb Rd
General
- Rent: $3,000
- Status: Active
- Type: Single Family
- Source: BrightMLSPhilly
- MLS ID: PACT2133544
- Updated: 10/8/2026
- Added to Site: 52 day(s) ago
Rental Information
- Max. Lease (Mths): 12
- Min. Lease (Mths): 12
Interior
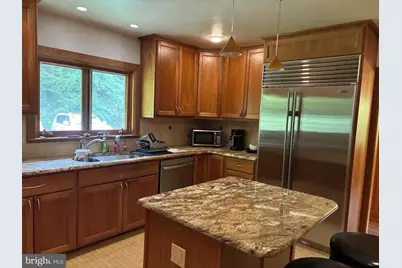
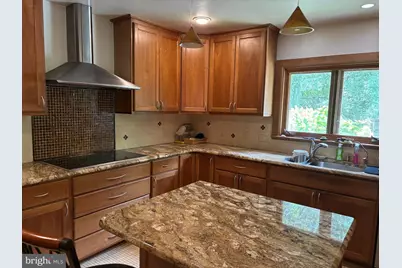
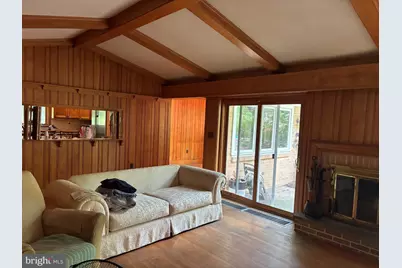
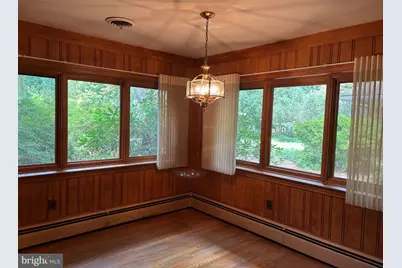
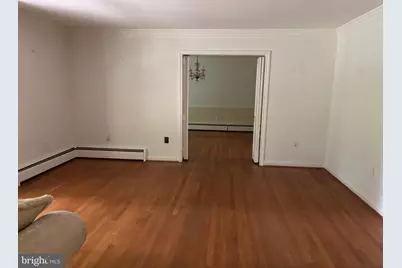
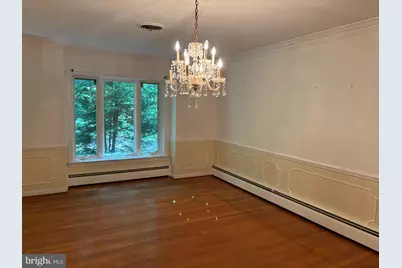
- Rooms/Areas: Living Room, Dining Room, Kitchen, Family Room, Breakfast Room
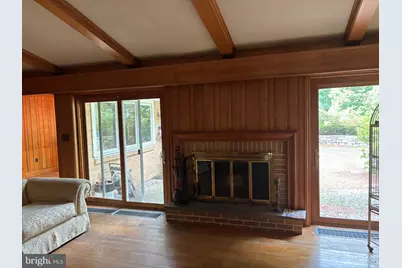
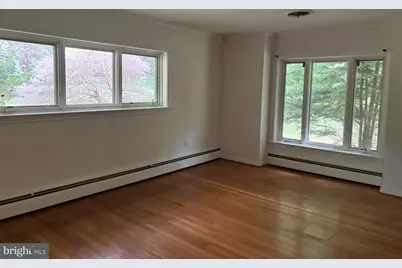
- Interior Features: Attic, Breakfast Area, Crown Moldings, Entry Level Bedroom, Family Room Off Kitchen, Formal/Separate Dining Room, Wood Floors, Walk-in Closet(s), Upgraded Countertops, Primary Bath(s), Kitchen - Island, Kitchen - Gourmet
- Fireplace: Yes
- Number of Fireplaces: 1
- Flooring: Hardwood
Rooms
- Total Bathrooms: 3
- Full Bathrooms: 2
- Half Bathrooms: 1
- Main Floor Baths: 3
- Main - Full Baths: 2
- Main - 1/2 Baths: 1
- Total Bedrooms: 2
- Bedrooms Main & Up: 2
Parking
- Garage: Yes
- Garage Spaces: 2
- Total Spaces: 2
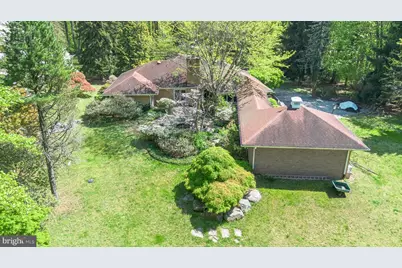
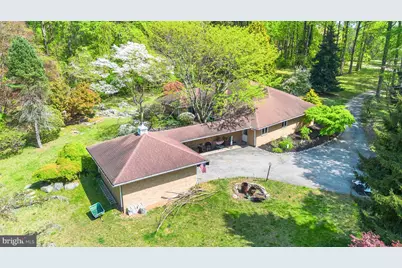
- Parking Type: Driveway, Detached Garage
- Garage Description: Additional Storage Area
Location
- Area: Birmingham Twp (10365)
- Municipality: BIRMINGHAM TWP
- County: CHESTER
- Driving Directions: From 202/Rt 1, Take 202 N to Left on Oakland, Left on Webb Rd, follow to 501 Webb Rd on your right
School Information
- School District: Unionville-Chadds Ford
Community
- Pets Allowed: Yes
- Pets: Number Limit, Pet Addendum/Deposit
Heating & Cooling
- Central air: Yes
- Cooling Type: Central A/C
- Cooling Fuel: Electric
- Heating Type: Baseboard - Hot Water
- Heating Fuel: Oil
- Water Heater: Electric
Utilities
- Sewer: On Site Septic
- Water: Well
Structural Information
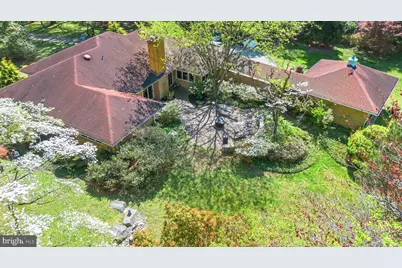
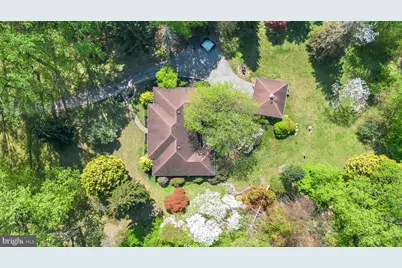
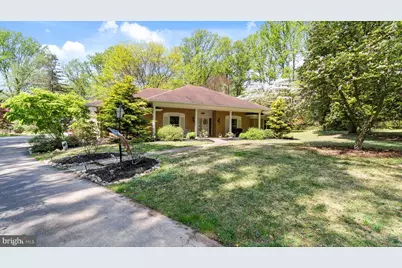
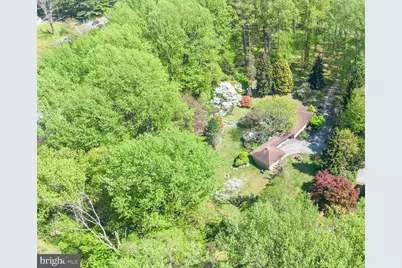

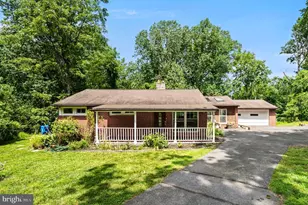
- Architectural Style: Ranch/Rambler
- Structure Type: Detached
- Construction: Brick
- Basement: Yes
- Basement Desc.: Unfinished
- Foundation: Concrete Perimeter
- Roof: Shingle
- Stories Description: Main
- Square Feet: 2,676
- Sq. Ft. Source: Assessor
- Living Area: 2,676 Sq. Ft.
- Finished Above Grnd: 2,676 Sq. Ft.
- Year Built: 1963
- Year Built Source: Assessor
- Property Condition: Excellent
Lot Features
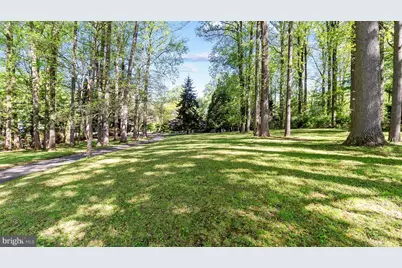
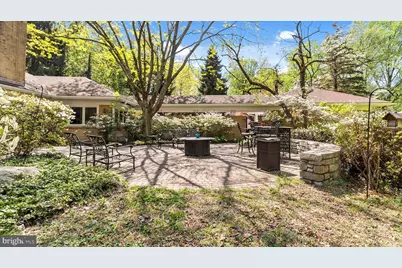
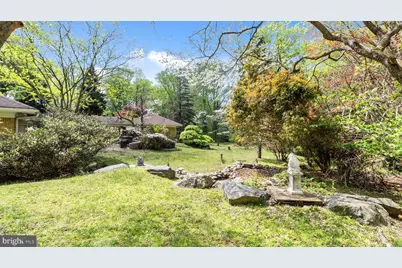
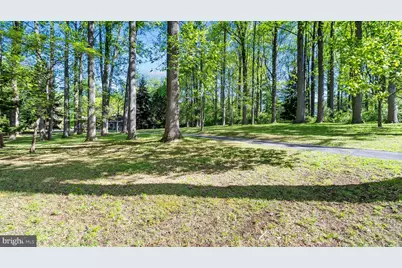
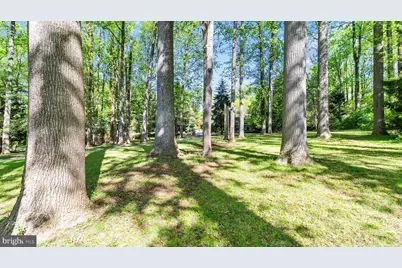
- Property View: Garden/Lawn, Trees/Woods
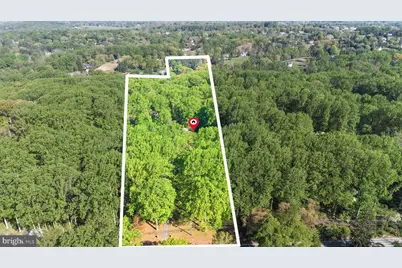
- Lot Size (Acres): 8
- Lot Size (Sq. Ft.): 348,480
- Lot Size Source: Estimated
- Zoning: R1
Financial Considerations
- Price Per Sq. Ft.: $1.12
- Security Deposit: $2,000
- Tax Total Finished Sq. Ft.: 2676
Disclosures and Reports
Listed by Keller Williams Real Estate - Media, Robin M Anderson










![[Address not provided], West Chester, PA 19382 - Photo 1](https://m1.cbhomes.com/p/339/PACT2135012/C03B4f2933aD4A9/s23cc.webp)