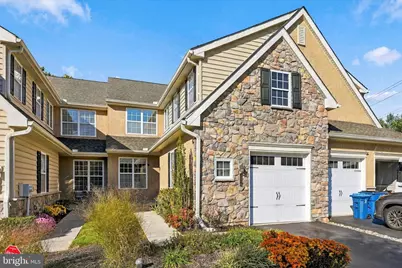
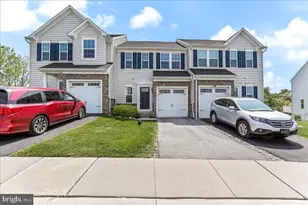
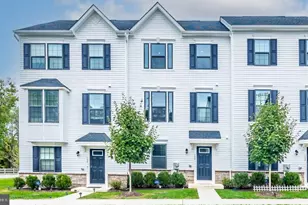
Full Property Details for 1204 Derry Ln
General
- Rent: $3,350
- Status: Active
- Type: Townhouse
- Source: BrightMLSPhilly
- MLS ID: PACT2137338
- Updated: Today (10/9/2026)
- Added to Site: Today
Rental Information
- Max. Lease (Mths): 24
- Min. Lease (Mths): 12
- Rent Includes: HOA/Condo Fee
Interior
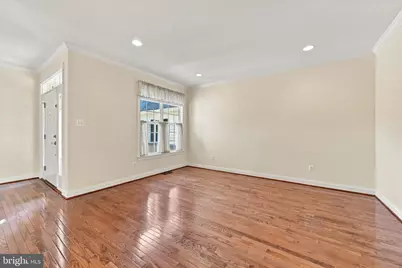
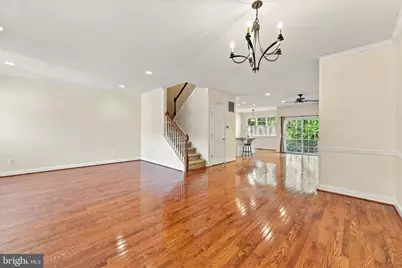
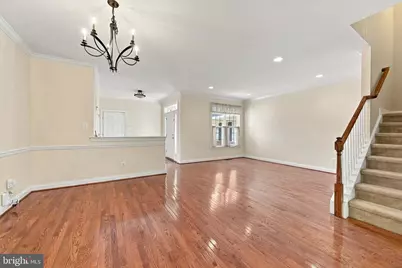
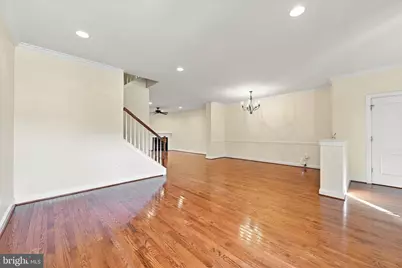
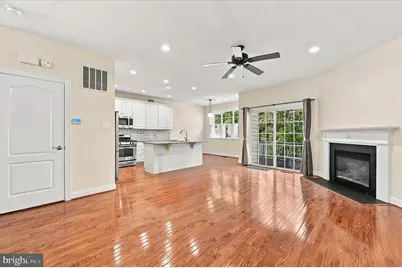
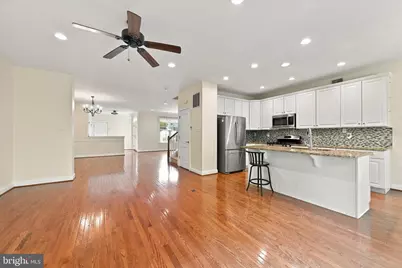
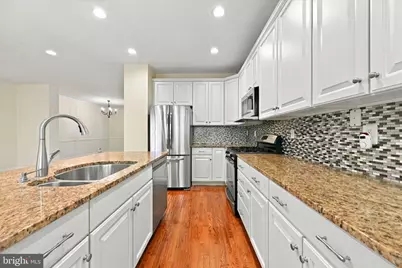
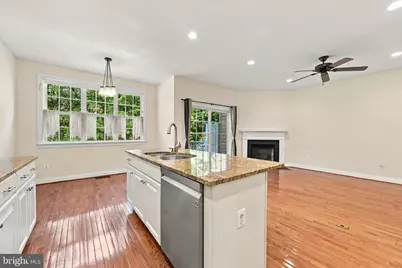
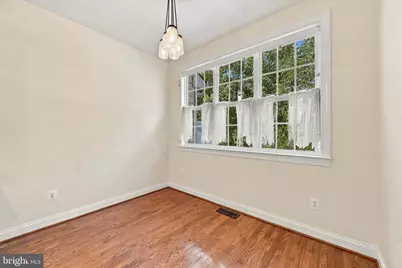
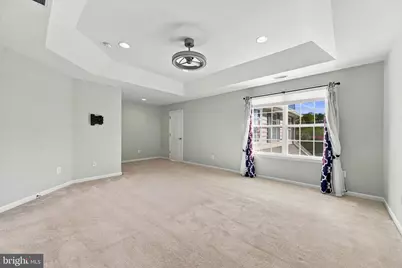
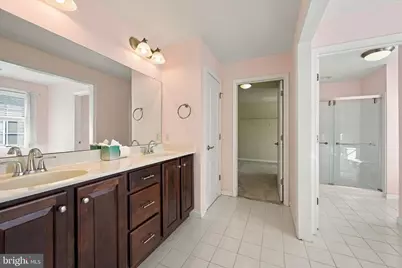
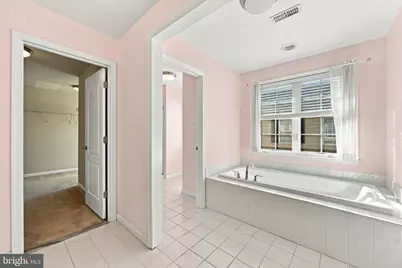
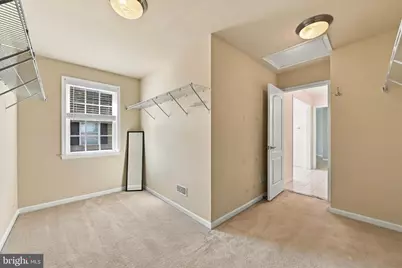
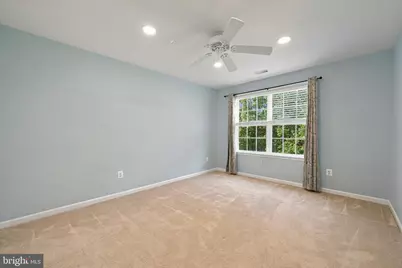
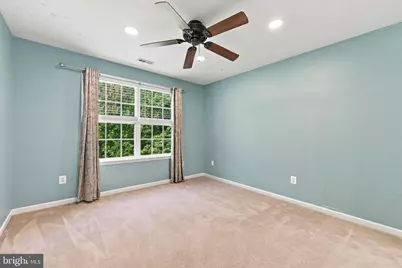
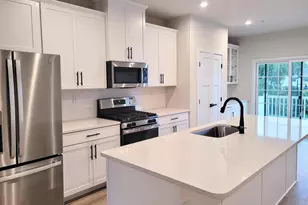
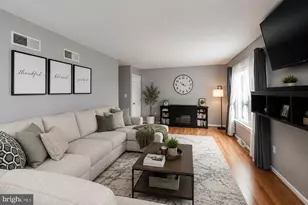
- Interior Features: Carpet, Ceiling Fan(s), Dining Area, Floor Plan - Open, Kitchen - Eat-In, Kitchen - Island, Primary Bath(s), Recessed Lighting, Walk-in Closet(s), Wood Floors
- Fireplace: Yes
- Number of Fireplaces: 1
- Fireplace(s): Gas/Propane
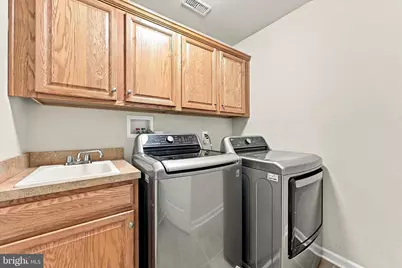
- Appliances: Dishwasher, Disposal, Built-In Microwave, Built-In Range, Dryer, Icemaker, Stainless Steel Appliances, Dryer - Front Loading, Dryer - Gas, Energy Efficient Appliances, Exhaust Fan, Freezer, Oven - Self Cleaning, Range Hood, Refrigerator, Stove, Washer - Front Loading, Water Heater
- Flooring: Carpet, Hardwood
Rooms
- Total Bathrooms: 4
- Full Bathrooms: 2
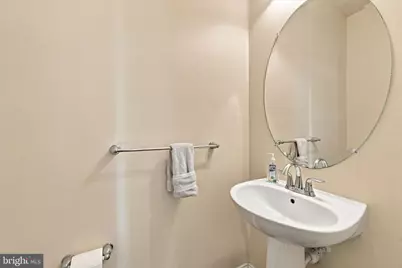
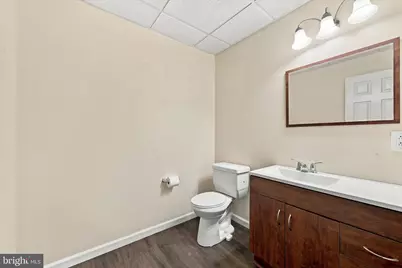
- Half Bathrooms: 2
- Upper Floor Baths: 2
- Upper - Full Baths: 2
- Main Floor Baths: 1
- Main - 1/2 Baths: 1
- Lower Floor Baths: 1
- Lower - 1/2 Baths: 1
- Total Bedrooms: 3
- Bedrooms Upper: 3
Additional Information
- Security/Safety: 24 hour security, Carbon Monoxide Detector(s), Smoke Detector
Exterior
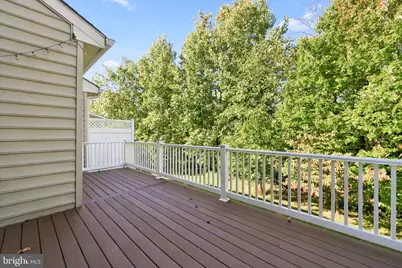
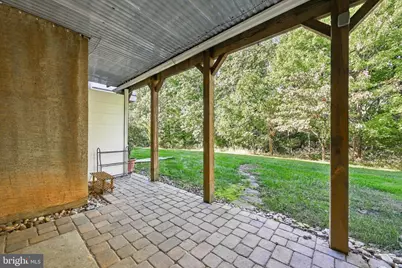
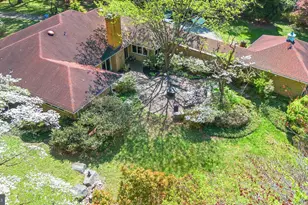
- Porch/Patio/Deck: Deck(s), Patio(s)
Parking
- Garage: Yes
- Garage Spaces: 1
- Total Spaces: 1
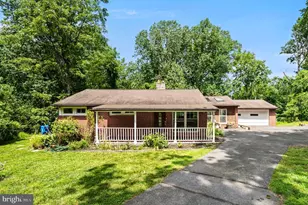
- Parking Features: Asphalt Driveway
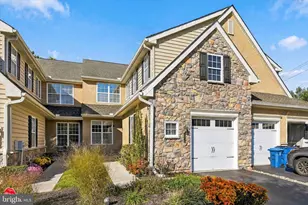
- Parking Type: Attached Garage, Driveway
- Garage Description: Garage Door Opener
Location
- Area: West Goshen Twp (10352)
- Municipality: WEST GOSHEN TWP
- County: CHESTER
- Subdivision: SHADELAND WOODS
- Cross Streets: Phoenixville Pk
- Driving Directions: Use a GPS
- Direction Faces: West
- Location Details: Suburban
School Information
- School District: West Chester Area
- Elementary School: Exton
- Middle School: J.R. Fugett
- High School: West Chester East
Community
- Assoc. Name: SHADELAND WOODS
- Assoc. Fees Include: Common Area Maintenance, Ext Bldg Maint, Lawn Maintenance, Snow Removal, All Ground Fee
- Pets Allowed: Yes
- Pets: Case by Case Basis
Heating & Cooling
- Central air: Yes
- Cooling Type: Ceiling Fan(s), Central A/C
- Cooling Fuel: Electric
- Heating Type: Central
- Heating Fuel: Natural Gas
- Water Heater: Natural Gas
Utilities
- Sewer: Public Sewer
- Water: Public
- Utility Description: Cable TV Available, Natural Gas Available, Phone Available, Sewer Available, Water Available
Structural Information
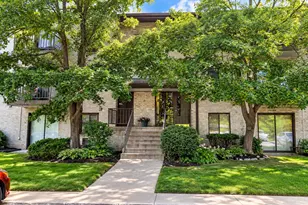
- Architectural Style: Colonial, Traditional
- Structure Type: Interior Row/Townhouse
- Builder: DEWEY HOMES
- Model: THE BIRCH
- Construction: Stone, Frame
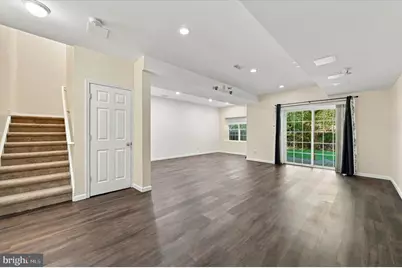
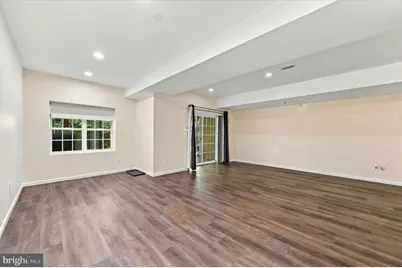
- Basement: Yes
- Basement Entrance: Yes
- Basement Desc.: Partially Finished, Poured Concrete, Rear Entrance, Walkout Level, Windows
- Foundation: Concrete Perimeter
- Roof: Shingle
- Walls/Ceilings: 9'+ Ceilings, Tray Ceilings
- Windows: Energy Efficient, Sliding
- Stories Description: Lower 1, Main, Upper 1
- Square Feet: 3,319
- Sq. Ft. Source: Estimated
- Living Area: 2,969 Sq. Ft.
- Finished Above Grnd: 2,219 Sq. Ft.
- Finished Below Grnd: 750 Sq. Ft.
- Year Built: 2010
- Year Built Source: Assessor
- Property Condition: Very Good
Unit Information
Additional Structures
Lot Features
- Property View: Garden/Lawn, Trees/Woods
- Lot Size (Acres): 0.08
- Lot Size (Sq. Ft.): 3,552
- Lot Size Source: Estimated
- Street/Road Desc.: Paved
- Zoning: RES
Financial Considerations
- Price Per Sq. Ft.: $1.51
- Application Fee: $50
- Security Deposit: $3,350
- Pre-Paid Lst Mth Rnt: $1
- Owner Pays: Association Fees, Common Area Maintenance, Repairs, Sewer Maintenance, Taxes - Personal property, Taxes - Real Estate
- Tenant Pays: Cable TV, Cooking Fuel, Electricity, Gas, Heat, Hot Water, Insurance, Light Bulbs/Filters/Fuses/Alarm Care, Minor Interior Maintenance, Sewer, Trash Removal, Utilities - All, Water
Disclosures and Reports
Listed by RE/MAX Main Line - West Chester, Sunita W Noronha