This is a carousel with tiles that activate property listing cards. Use the previous and next buttons to navigate.
1/1
$1,041,000
This is a carousel with tiles that activate property listing cards. Use the previous and next buttons to navigate.
1/1
Property Description
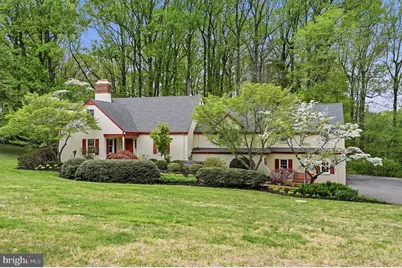
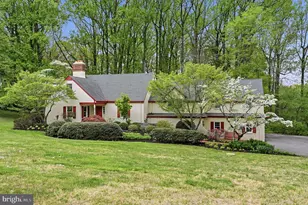
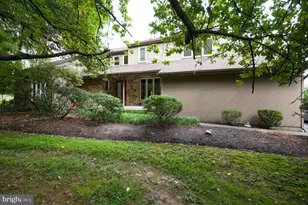
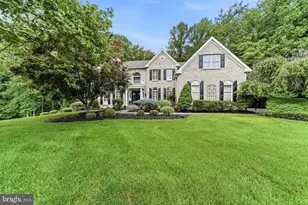
Welcome to 124 Tally Ho Drive, an impeccably maintained 4-bedroom home with 2 full and 2 half baths, set on a stunning 2.29-acre lot with a private, wooded backdrop in the award-winning Unionville-Chadds Ford School District-featuring a highly desirable main-level primary suite. From the moment you enter the welcoming foyer, you're greeted by refined details and rich hardwood floors that extend throughout the main level and into the primary bedroom. The sun-filled living room features a classic wood-burning fireplace, creating a warm and inviting first impression. The heart of the home is the spacious family room, highlighted by a large wood-burning stone fireplace with a striking farmhouse beam mantel. This space flows seamlessly into the dining area and custom kitchen, offering an open and functional layout ideal for both everyday living and entertaining. The vaulted kitchen, thoughtfully designed by George's Kitchen, features a center island with gas cooktop, Sub-Zero refrigerator, double GE Café ovens, granite countertops, and a designer backsplash-all overlooking the serene backyard. Just off the kitchen, a versatile additional living space offers a private side entrance, access to the backyard, an additional half bath, and entry to the oversized three-car garage. A custom laundry room and convenient powder room further enhance the functionality of the main level, providing exceptional flexibility for a home office, guest retreat, or extended living space. A standout feature of the home is the main-level primary suite, offering comfort, space, and privacy. The spacious bedroom includes a wet bar, gas fireplace, large walk-in closet, built-in storage, and surround sound. The en-suite bathroom is beautifully appointed with a soaking jetted tub, walk-in shower, and dual vanities. From the bedroom, step into your private lanai with a vaulted ceiling, gas fireplace, and tile flooring-creating a peaceful, year-round retreat. Upstairs, you'll find three additional bedrooms and a full hall bathroom. One of the bedrooms features a charming hidden nook, adding unique character and flexibility, along with access to attic storage. The finished lower level provides excellent additional living space, perfect for a game room, media area, or home gym, along with an unfinished section ideal for storage. Step outside and enjoy an effortless extension of the living space, with an expansive composite deck that flows down to a sizable patio-perfect for relaxing or entertaining while taking in the tranquil, wooded surroundings. Tucked away in a peaceful setting, yet incredibly convenient to major routes including 202 and Route 1, the location offers easy access to shopping and dining, including Whole Foods Market and Wegmans, as well as nearby West Chester and Glen Mills. With quick access to Delaware and Philadelphia, this home offers both convenience and connection. This home offers the perfect balance of quiet, refined living and everyday convenience-a truly special property you will feel the moment you walk through the door.
Full Property Details
Full Property Details for 124 Tally Ho Dr
General
- Sold For: $1,041,000
- Taxes: $12,719 (2025)
- Status: Closed
- Type: Single Family
- Source: BrightMLSPhilly
- MLS ID: PADE2113008
- Added to Site: 78 day(s) ago
Interior
- Rooms/Areas: Living Room, Dining Room, Primary Bedroom, Bedroom 2, Bedroom 3, Bedroom 4, Kitchen, Family Room, Foyer, Laundry, Office, Recreation Room, Primary Bathroom, Full Bath, Half Bath
- Interior Features: Attic, Bathroom - Jetted Tub, Bathroom - Walk-In Shower, Kitchen - Eat-In, Kitchen - Gourmet, Kitchen - Island, Recessed Lighting, Walk-in Closet(s), Wood Floors
- Fireplace: Yes
- Number of Fireplaces: 4
- Fireplace(s): Stone, Gas/Propane, Wood
- Appliances: Cooktop, Dishwasher, Dryer, Washer, Oven - Double, Refrigerator, Microwave
- Flooring: Hardwood, Ceramic Tile, Carpet
Rooms
Bathrooms
- Total Bathrooms: 4
- Full Bathrooms: 2
- Half Bathrooms: 2
- Upper Floor Baths: 1
- Upper - Full Baths: 1
- Main Floor Baths: 3
- Main - Full Baths: 1
- Main - 1/2 Baths: 2
Bedrooms
- Total Bedrooms: 4
- Bedrooms Upper: 3
- Bedrooms Main & Up: 1
Parking
- Garage: Yes
- Garage Spaces: 3
- Total Spaces: 3
- Parking Features: Asphalt Driveway
- Parking Type: Driveway, Attached Garage
- Garage Description: Garage - Side Entry, Oversized
Location
- Area: Chadds Ford Twp (10404)
- Municipality: CHADDS FORD TWP
- County: DELAWARE
- Driving Directions: Use GPS
School Information
- School District: Unionville-Chadds Ford
Heating & Cooling
- Central air: Yes
- Cooling Type: Central A/C
- Cooling Fuel: Electric
- Heating Type: Forced Air
- Heating Fuel: Natural Gas
- Water Heater: Natural Gas
Utilities
- Sewer: On Site Septic
- Water: Well
Structural Information
- Architectural Style: Traditional
- Structure Type: Detached
- Construction: Stucco
- Basement: Yes
- Basement Desc.: Fully Finished
- Foundation: Block
- Stories Description: Main, Upper 1
- Square Feet: 4,410
- Sq. Ft. Source: Estimated
- Living Area: 4,410 Sq. Ft.
- Finished Above Grnd: 3,948 Sq. Ft.
- Finished Below Grnd: 462 Sq. Ft.
- Year Built: 1970
- Year Built Source: Assessor
- Property Condition: Excellent
Lot Features
- Lot Size (Acres): 2.29
- Lot Size (Sq. Ft.): 99,752
- Lot Size Source: Assessor
- Zoning: RESIDENTIAL
Financial Considerations
- Price Per Sq. Ft.: $246.96
- Assessment Year: 2026
- School Tax: $10,309
- City/TownTax: $334
- City/TownTax Freq: Annually
- County Tax: $2,075
- County Tax Freq: Annually
- Tax w/Assessment: $535,850
- Tax Amount: $12,719
- Tax Year: 2025
- Terms: Standard Sale
Disclosures and Reports
- Ownership: Fee Simple
- Exclusions: Game wheel in kitchen, Barometer on dining room wall
- Inclusions: Refrigerator, Washer, Dryer, Shelving in the garage and basement, bowling game machine - ALL in AS-IS Condition
- Lot Number: 048-000
Listed by DoorLife Real Estate, LLC, Brad R Moore
Sold by RE/MAX Town & Country, Stephen Novak

Get Pre-Approved Today
Schools
Schools serving 124 Tally Ho Dr
School District:Unionville-Chadds Ford School District
| Name | Grades | Distance |
|---|---|---|
Chadds Ford El School 3 Baltimore Pike, Chadds Ford, PA 19317 | K-5 | 2 mi |
Charles F Patton Middle School 760 Unionville Road, Kennett Square, PA 19348 | 6-8 | 8.4 mi |
Unionville High School 750 Unionville Road, Kennett Square, PA 19348 | 9-12 | 8.3 mi |
Disclaimer:
School attendance boundaries provided by ATTOM Data Solutions and are for reference only. Contact the school directly to verify enrollment eligibility.
Price & Sales History for 124 Tally Ho Dr
Date
Details
Price
Change
Source
6/09/2026
Sold
$1,041,000
6.77%
MLS
4/30/2026
Listed
$975,000
—
MLS
Disclaimer: Historical sales information is derived from public records provided by the county offices. Information is not guaranteed and should be independently verified.
124 Tally Ho Drive, Chadds Ford, PA 19317 (MLS# PADE2113008) is a Single Family property that was sold at $1,041,000 on June 09, 2026. Want to learn more about 124 Tally Ho Drive? Do you have questions about finding other Single Family real estate for sale in Chadds Ford? You can browse all Chadds Ford real estate or contact a Coldwell Banker agent to request more information.