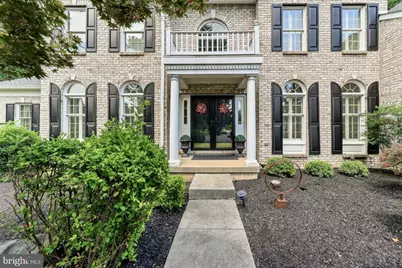
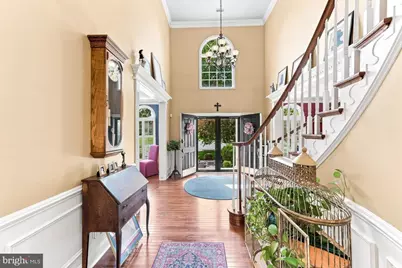
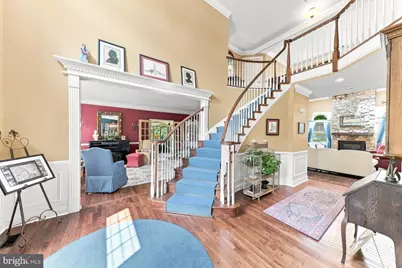
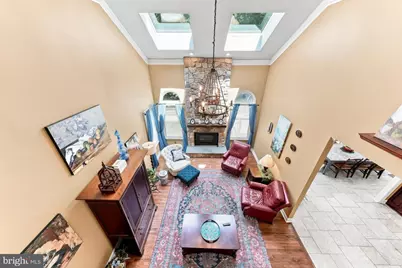
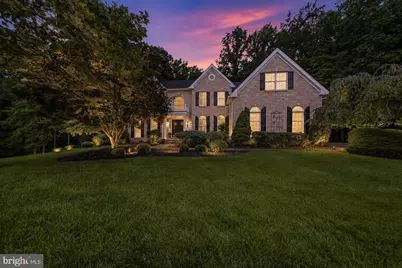
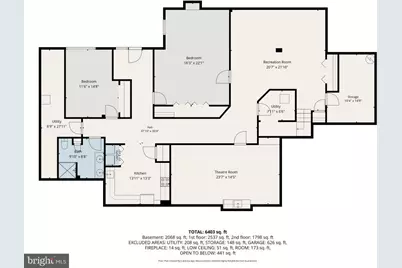
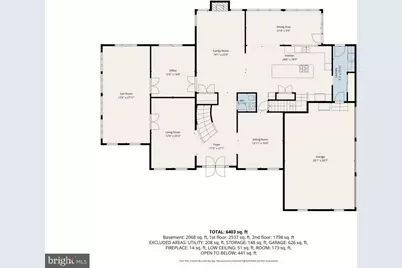
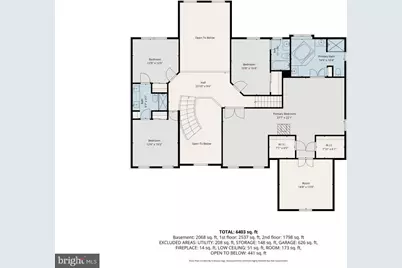
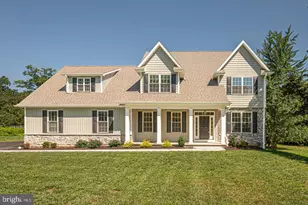
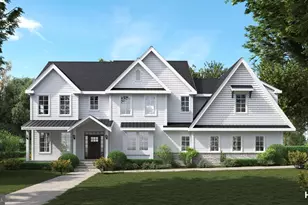
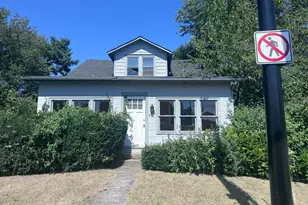
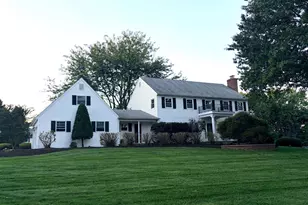
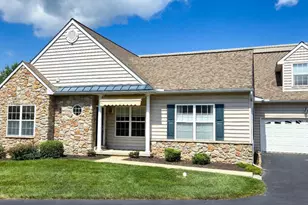
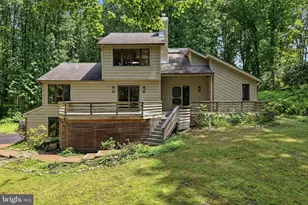
Full Property Details for 1 Beech Tree Dr
General
- Price: $1,560,000
- HOA FEE: $150/month
- HOA FEE FREQ.: Quarterly
- Taxes: $15,249 (2025)
- Status: Active
- Type: Single Family
- Source: BrightMLSPhilly
- MLS ID: PADE2120934
- Updated: 9/13/2026
- Added to Site: 46 day(s) ago
Interior
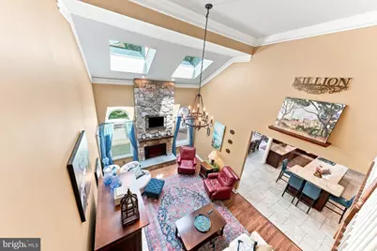
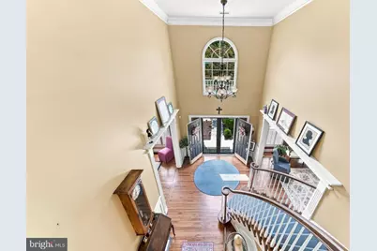
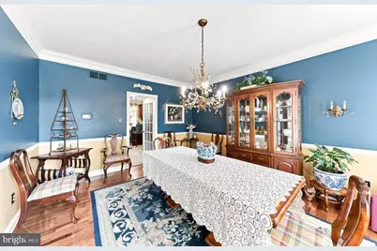
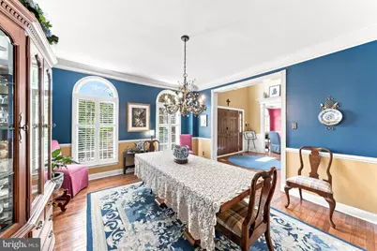
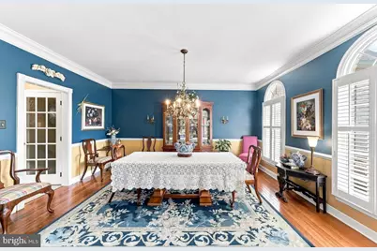
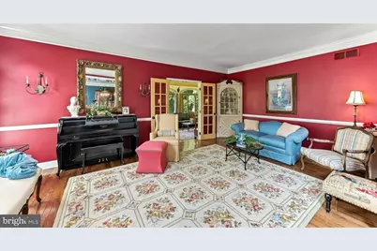
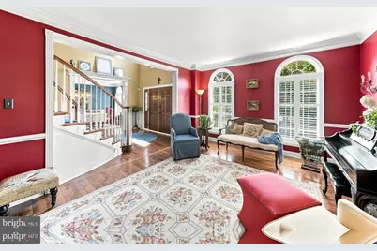
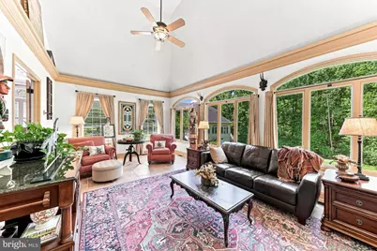
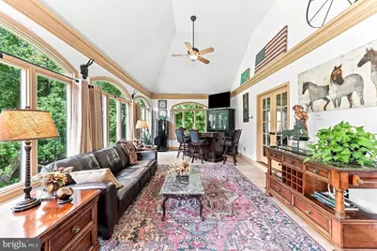
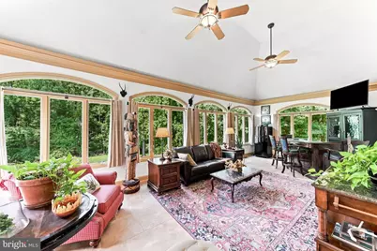
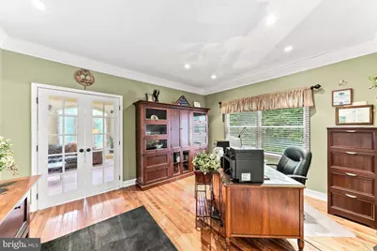
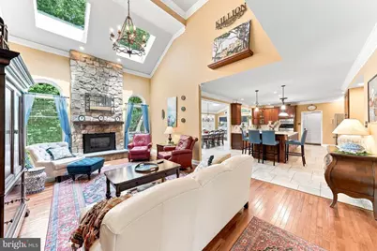
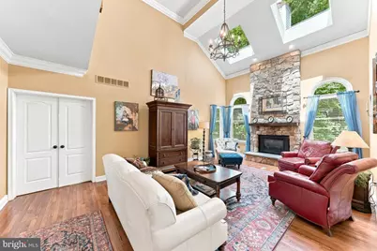
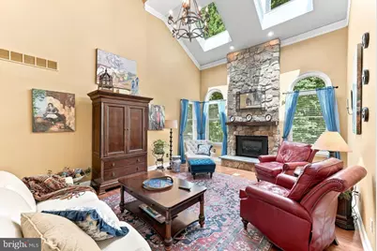
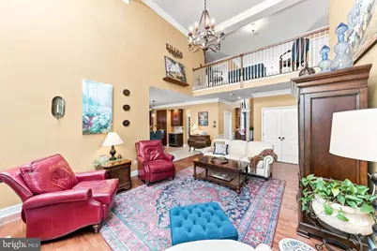
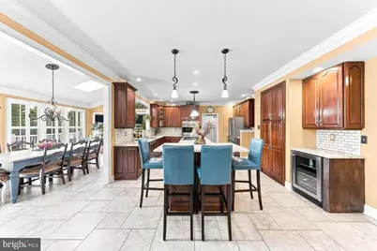
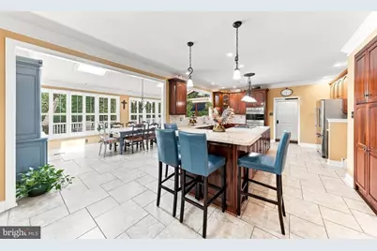
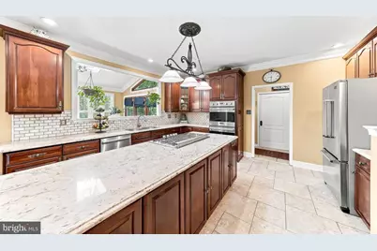
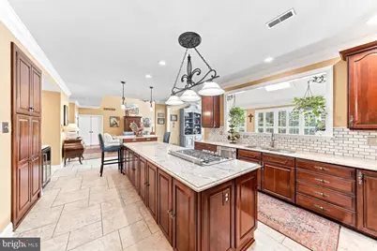
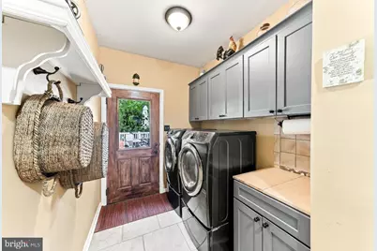
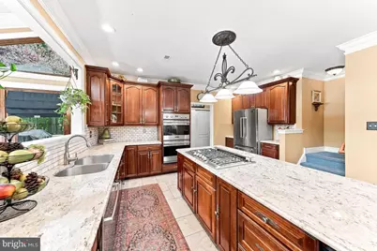
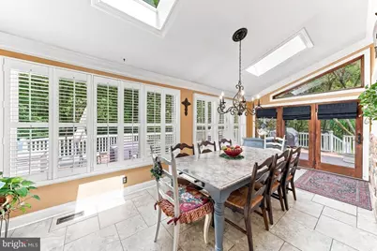
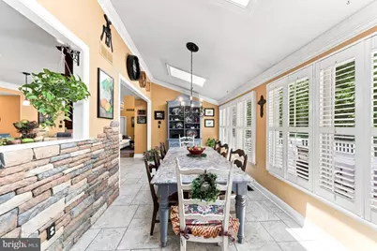
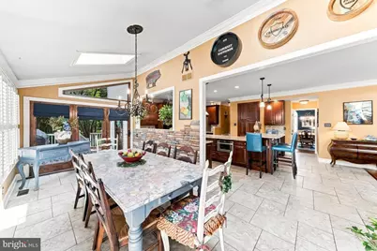
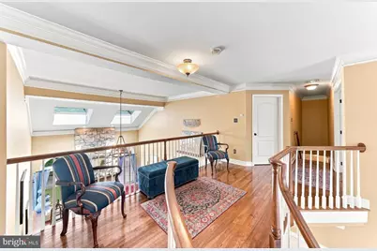
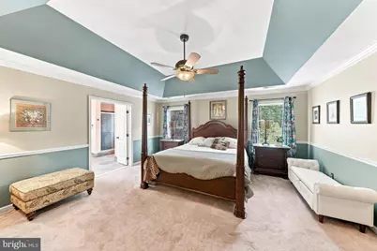
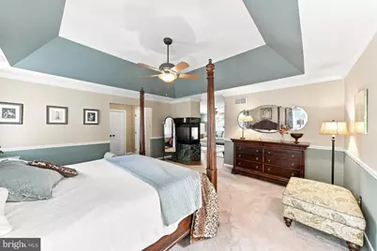
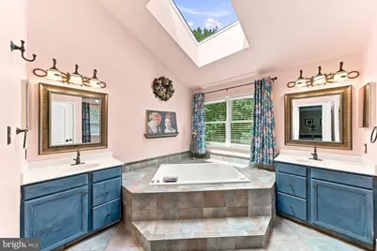
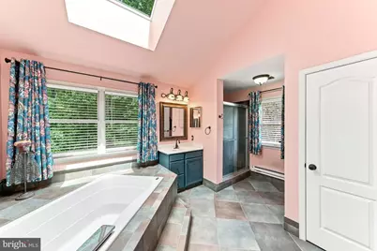
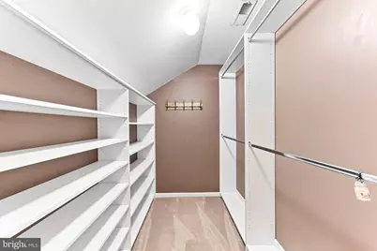
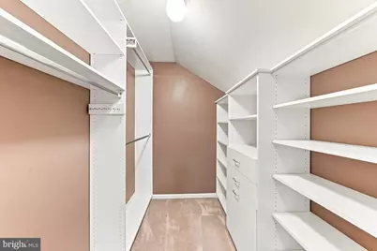
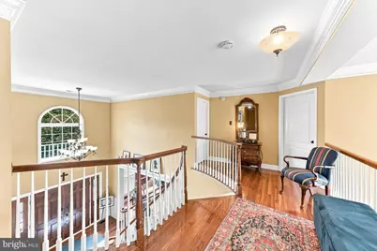
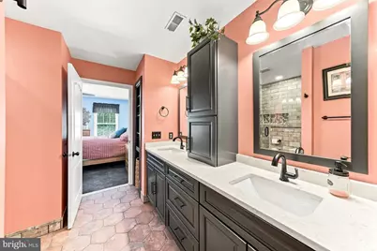
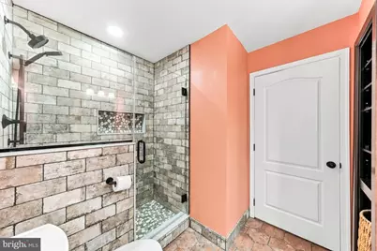
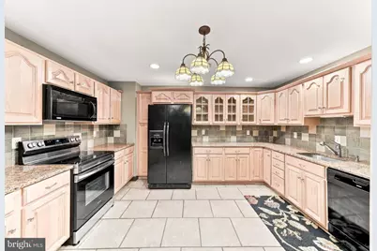
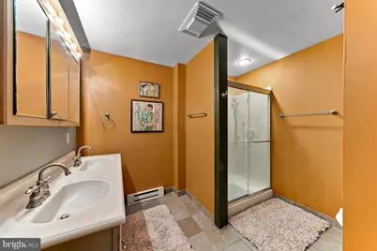
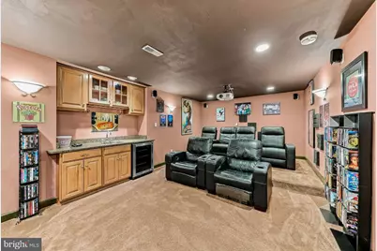
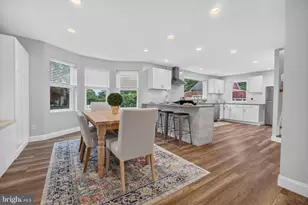
- Interior Features: 2nd Kitchen, Bathroom - Walk-In Shower, Built-Ins, Crown Moldings, Double/Dual Staircase, Floor Plan - Open, Floor Plan - Traditional, Kitchen - Gourmet, Kitchen - Island, Primary Bath(s), Recessed Lighting, Upgraded Countertops, Wainscotting, Walk-in Closet(s), Water Treat System, Wet/Dry Bar, Wine Storage, Wood Floors, Pantry, Attic
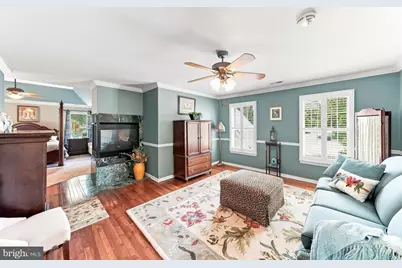
- Fireplace: Yes
- Number of Fireplaces: 2
- Appliances: Dishwasher, Dryer, Washer, Built-In Range, Oven - Double, Six Burner Stove, Stove, Water Heater
Rooms
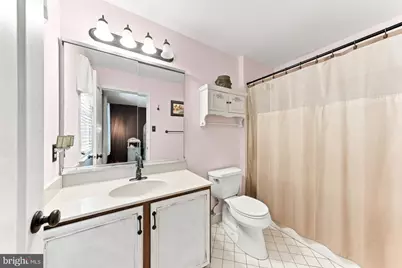
- Total Bathrooms: 5
- Full Bathrooms: 4
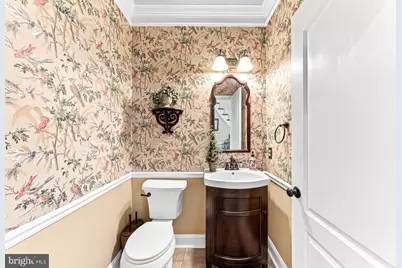
- Half Bathrooms: 1
- Upper Floor Baths: 3
- Upper - Full Baths: 3
- Main Floor Baths: 1
- Main - 1/2 Baths: 1
- Lower Floor Baths: 1
- Lower - Full Baths: 1
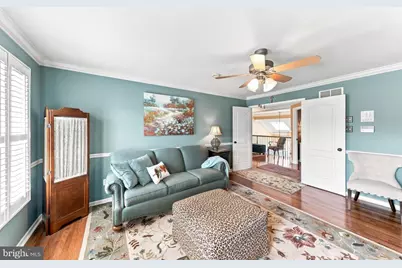
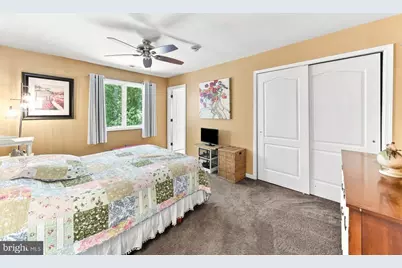
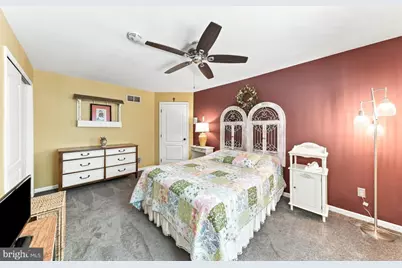
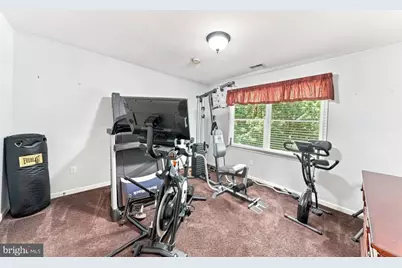
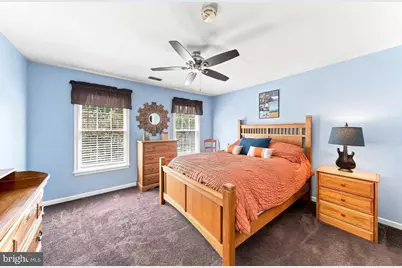
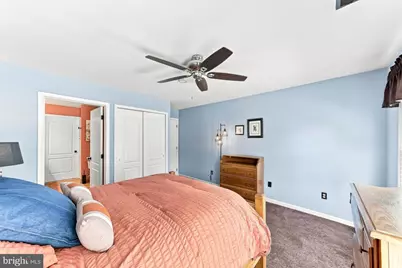
- Total Bedrooms: 5
- Bedrooms Upper: 4
- Bedrooms Lower: 1
Additional Information
- Shared Amenities: Common Grounds
Exterior
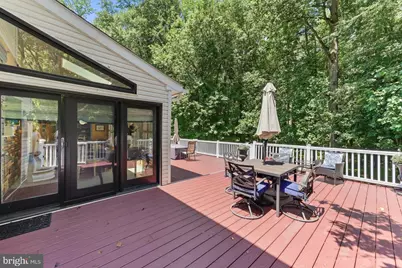
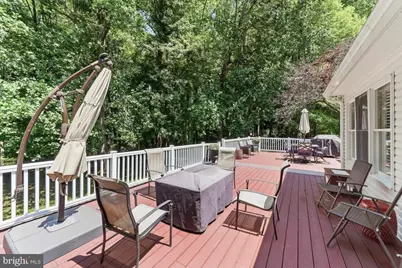
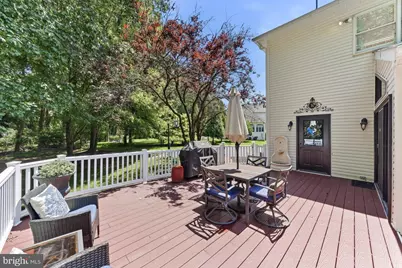
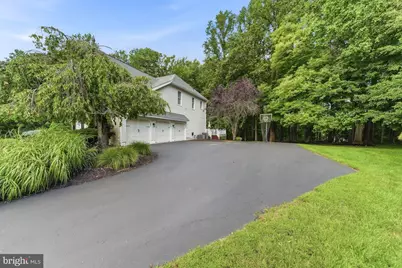
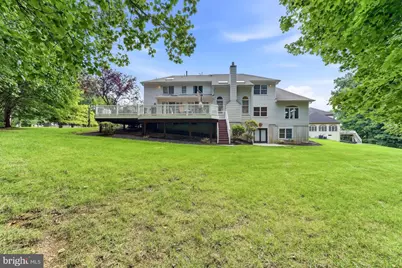
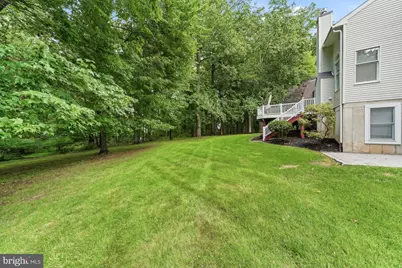
- Porch/Patio/Deck: Brick, Porch(es), Patio(s)
Parking
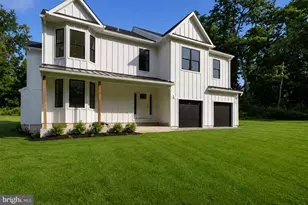
- Garage: Yes
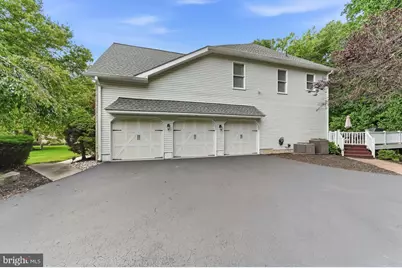
- Garage Spaces: 3
- Total Spaces: 9
- Parking Features: Paved Driveway
- Parking Type: Attached Garage, Driveway, Off Street
- Garage Description: Garage Door Opener, Garage - Side Entry, Additional Storage Area
Location
- Area: Thornbury Twp (10444)
- Municipality: THORNBURY TWP
- County: DELAWARE
- Subdivision: CONCORD CHASE
- Driving Directions: .
School Information
- School District: West Chester Area
- Elementary School: Penn Wood
- Middle School: Stetson
Community
- Association: Yes
- Assoc. Name: CONCORD CHASE
- Assoc. Fees Include: Common Area Maintenance
Heating & Cooling
- Central air: Yes
- Cooling Type: Central A/C
- Cooling Fuel: Electric
- Heating Type: Zoned, Central, Forced Air
- Heating Fuel: Natural Gas
- Water Heater: Natural Gas
Utilities
- Sewer: Public Sewer
- Water: Public
- Utility Description: Natural Gas Available, Electric Available, Water Available, Sewer Available
Structural Information
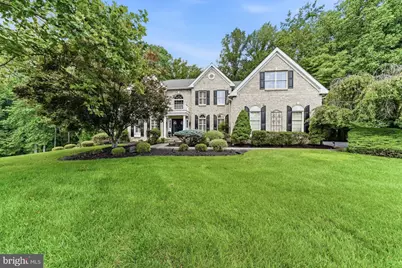
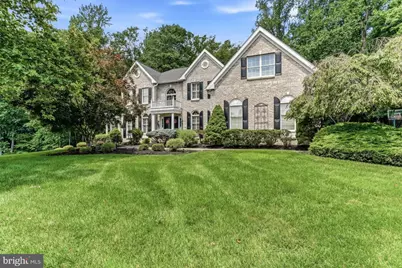
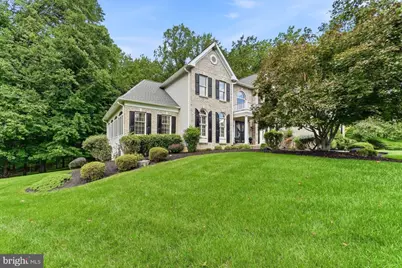
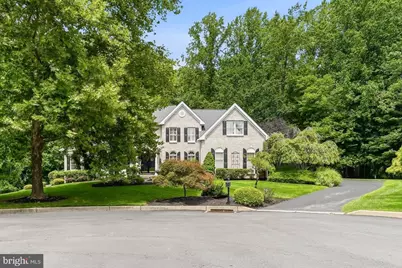
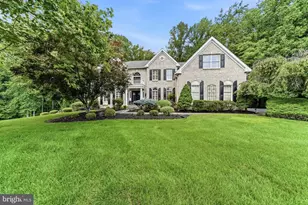
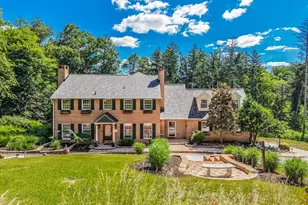
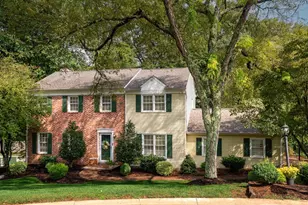
- Architectural Style: Colonial
- Structure Type: Detached
- Construction: Brick
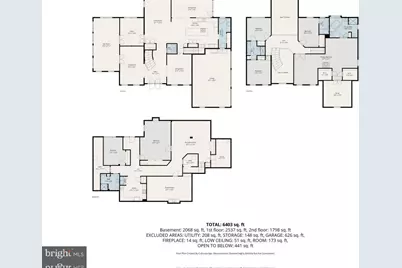
- Basement: Yes
- Basement Entrance: Yes
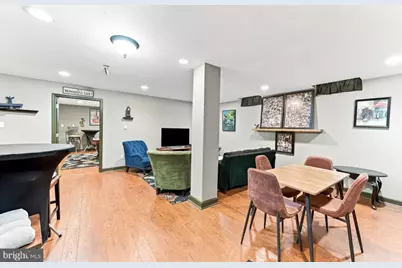
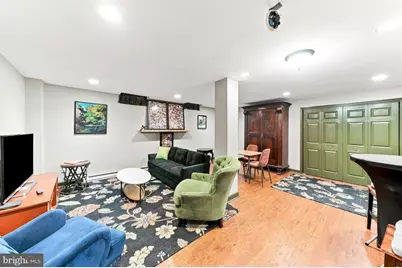
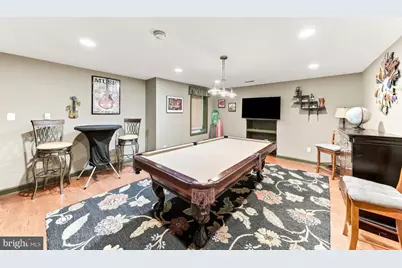
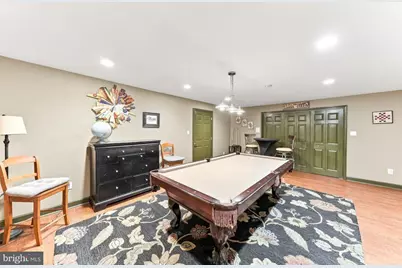
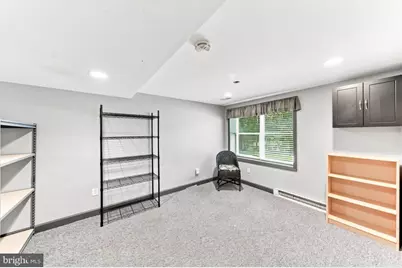
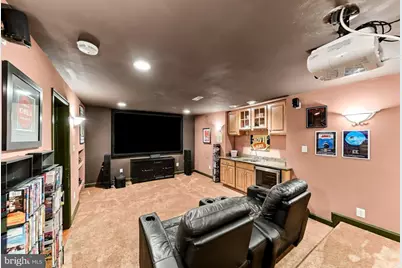
- Basement Desc.: Full, Fully Finished, Outside Entrance, Space For Rooms, Sump Pump, Walkout Level, Water Proofing System, Workshop, Shelving, Connecting Stairway
- Foundation: Block
- Stories Description: Lower 1, Main, Upper 1
- Square Feet: 8,829
- Sq. Ft. Source: Estimated
- Living Area: 8,829 Sq. Ft.
- Finished Above Grnd: 6,761 Sq. Ft.
- Finished Below Grnd: 2,068 Sq. Ft.
- Year Built: 1999
- Year Built Source: Assessor
Unit Information
- Bathrooms-Lower: 1
- Bedrooms-Lower: 1
Lot Features
- Lot Size (Acres): 0.99
- Lot Size (Sq. Ft.): 43,124
- Lot Size Source: Estimated
- Zoning: R-10
- Lot Description: Backs to Trees, Cul-de-sac, Trees/Wooded
Financial Considerations
- Price Per Sq. Ft.: $230.74
- Association Fee: $450
- Assoc Fee Freq.: Quarterly
- Assessment Year: 2026
- School Tax: $10,850
- City/TownTax Freq: Annually
- County Tax: $4,399
- County Tax Freq: Annually
- Tax w/Assessment: $954,470
- Tax Amount: $15,249
- Tax Year: 2025
- Tax Total Finished Sq. Ft.: 6761
Disclosures and Reports
- Ownership: Fee Simple
- Lot Number: 036-006
Listed by Core Property Management Realty, Benny C Baiocco