This is a carousel with tiles that activate property listing cards. Use the previous and next buttons to navigate.
1/1
$875,000
This is a carousel with tiles that activate property listing cards. Use the previous and next buttons to navigate.
1/1
Property Description
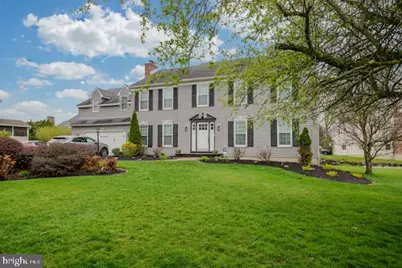
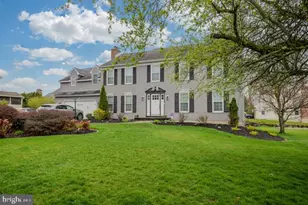
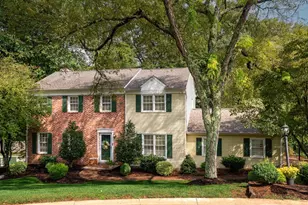
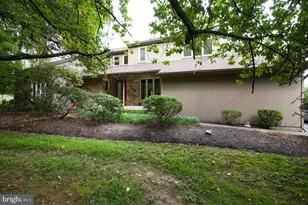
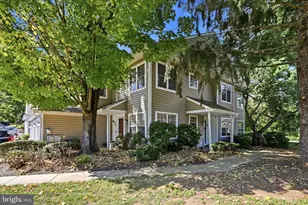
This classic Colonial offers the kind of square footage typically found in homes with a much higher price tag. Far from your ordinary two-story home in Chartwell, this property began as the largest model in the neighborhood and now boasts nearly 4,000 square feet of living space, not including the finished lower level. A thoughtfully designed two-story addition blends seamlessly with the original home, making its expanded size almost unnoticeable from the curb. Inside, you'll find exceptional flexibility, including a spacious area ideal for a multi-generational suite, guest quarters, or whatever best suits your lifestyle. In today's world, what was once considered an in-law suite has evolved into a truly versatile living space. The home features 6 true bedrooms and 4.5 baths. From the paver walkway to the gleaming hardwood floors, pride of ownership is evident throughout. The generously sized living room is currently being used as a dining room to accommodate a large family, while the original dining area has been converted into a functional workspace. These spaces can easily be returned to their original use if desired. The kitchen is a beautiful eat-in space featuring rich maple cabinetry, an island, abundant pantry storage, and a new oversized stainless steel refrigerator that is perfect for entertaining or hosting larger gatherings. Sliding doors lead to a spacious deck and a custom enclosed gazebo, creating the perfect setting for relaxing or entertaining outdoors. Additional highlights include two fireplaces, a family room with vaulted ceilings & skylights, two sets of washers and dryers conveniently located on the main floor, a separate exterior entrance to the addition, a fantastic finished lower level with plenty of remaining storage space, an oversized driveway, and extensive storage in the modified garages. Lovingly maintained for the past 25 years, this beautiful home has been thoughtfully adapted to meet the needs of a growing family. Today, it offers a rare combination of space, versatility, and functionality that is unmatched in Chartwell. Located in the sought-after, well-established Chartwell neighborhood within the Garnet Valley School District, this is a truly special opportunity.
Full Property Details
Full Property Details for 3730 Rotherfield Ln
General
- Sold For: $875,000
- HOA FEE: $33/month
- HOA FEE FREQ.: Annually
- Taxes: $12,309 (2026)
- Status: Closed
- Type: Single Family
- Source: BrightMLSPhilly
- MLS ID: PADE2111958
- Added to Site: 99 day(s) ago
Interior
- Number of Rooms: 12
- Rooms/Areas: Living Room, Dining Room, Primary Bedroom, Bedroom 2, Bedroom 3, Bedroom 4, Bedroom 5, Kitchen, Family Room, In-Law/auPair/Suite, Other, Bedroom 6, Attic
- Interior Features: Primary Bath(s), Kitchen - Island, Butlers Pantry, Skylight(s), Ceiling Fan(s), Kitchen - Eat-In
- Fireplace: Yes
- Number of Fireplaces: 2
- Fireplace(s): Brick, Marble, Gas/Propane
- Appliances: Built-In Range, Oven - Double, Oven - Self Cleaning, Dishwasher, Disposal
- Flooring: Wood, Fully Carpeted, Tile/Brick
Rooms
Bathrooms
- Total Bathrooms: 5
- Full Bathrooms: 4
- Half Bathrooms: 1
- Upper Floor Baths: 3
- Upper - Full Baths: 3
- Main Floor Baths: 2
- Main - Full Baths: 1
- Main - 1/2 Baths: 1
Bedrooms
- Total Bedrooms: 6
- Bedrooms Upper: 5
- Bedrooms Main & Up: 1
Additional Information
- Security/Safety: Security System
Exterior
- Exterior Features: Sidewalks
- Porch/Patio/Deck: Deck(s), Porch(es)
Parking
- Parking Type: Other
Location
- Area: Bethel Twp (10403)
- Municipality: BETHEL TWP
- County: DELAWARE
- Subdivision: CHARTWELL
- Cross Streets: Jewel Davis
- Driving Directions: Pyle Road to Entrance of Chartwell
School Information
- School District: Garnet Valley
- High School: Garnet Valley
Community
- Association: Yes
- Assoc. Fees Include: Snow Removal
Heating & Cooling
- Central air: Yes
- Cooling Type: Central A/C
- Cooling Fuel: Natural Gas
- Heating Type: Hot Water
- Heating Fuel: Natural Gas
- Water Heater: Natural Gas
Utilities
- Sewer: Public Sewer
- Water: Public
- Utility Description: Cable TV
Structural Information
- Architectural Style: Colonial
- Structure Type: Detached
- Model: RADFORD
- Construction: Aluminum Siding
- Basement: Yes
- Basement Desc.: Full, Drainage System, Fully Finished
- Foundation: Concrete Perimeter
- Roof: Shingle
- Walls/Ceilings: Cathedral Ceilings
- Stories Description: Lower 1, Main, Upper 1
- Square Feet: 4,200
- Sq. Ft. Source: Estimated
- Living Area: 4,200 Sq. Ft.
- Finished Above Grnd: 4,200 Sq. Ft.
- Year Built: 1991
- Year Built Source: Estimated
- Property Condition: Excellent
Lot Features
- Lot Size (Acres): 0.36
- Lot Size (Sq. Ft.): 15,681
- Lot Size Source: Estimated
- Zoning: RESID
- Lot Description: Level, Front Yard, Rear Yard, SideYard(s)
Financial Considerations
- Price Per Sq. Ft.: $208.33
- Association Fee: $400
- Assoc Fee Freq.: Annually
- Tax Amount: $12,309
- Tax Year: 2026
- Terms: Standard Sale
Disclosures and Reports
- Ownership: Fee Simple
- Exclusions: See Property Description Sheet
Listed by RE/MAX Elite, Carmela A Barletto
Sold by VRA Realty, Colby J Horvath

Get Pre-Approved Today
Schools
Schools serving 3730 Rotherfield Ln
School District:Garnet Valley School District
| Name | Grades | Distance |
|---|---|---|
Garnet Valley El School 599 Smithbridge Road, Glen Mills, PA 19342 | 3-5 | 2 mi |
Concord El School 114 Station Road, Glen Mills, PA 19342 | K-2 | 2.1 mi |
Garnet Valley Middle School 601 Smithbridge Road, Glen Mills, PA 19342 | 6-8 | 1.9 mi |
Garnet Valley High School 552 Smithbridge Road, Glen Mills, PA 19342 | 9-12 | 2.1 mi |
Disclaimer:
School attendance boundaries provided by ATTOM Data Solutions and are for reference only. Contact the school directly to verify enrollment eligibility.
Price & Sales History for 3730 Rotherfield Ln
Date
Details
Price
Change
Source
6/03/2026
Sold
$875,000
—
MLS
4/09/2026
Listed
$875,000
—
MLS
Disclaimer: Historical sales information is derived from public records provided by the county offices. Information is not guaranteed and should be independently verified.
3730 Rotherfield Lane, Chadds Ford, PA 19317 (MLS# PADE2111958) is a Single Family property that was sold at $875,000 on June 03, 2026. Want to learn more about 3730 Rotherfield Lane? Do you have questions about finding other Single Family real estate for sale in Chadds Ford? You can browse all Chadds Ford real estate or contact a Coldwell Banker agent to request more information.