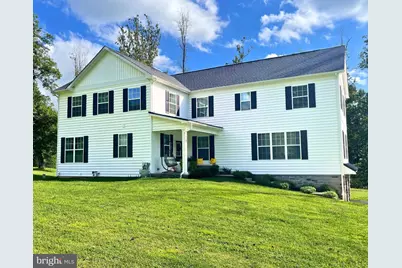
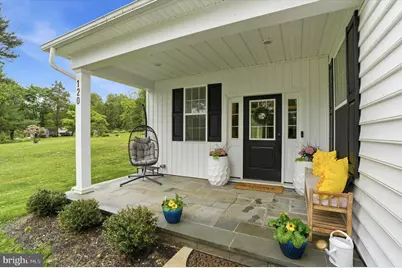
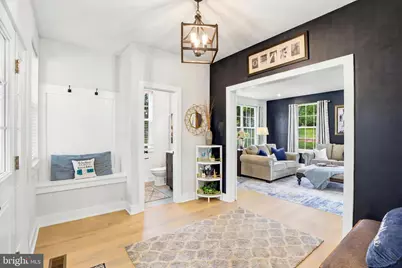
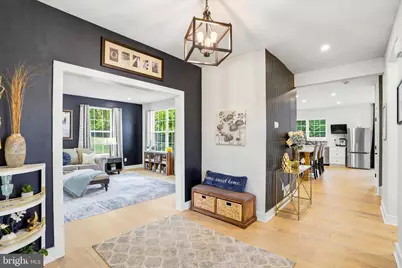
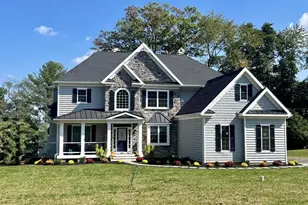
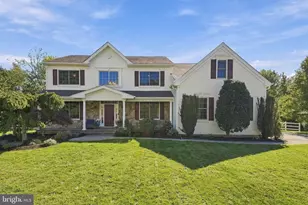
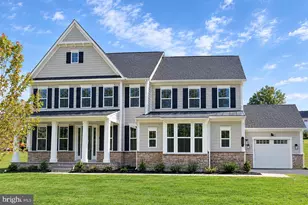
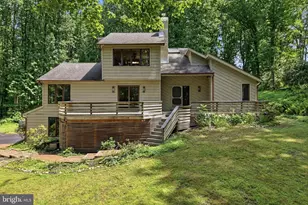
Full Property Details for 120 Ivy Mills Rd
General
- Price: $1,195,000
- Taxes: $17,445 (2024)
- Status: Active
- Type: Single Family
- Source: BrightMLSPhilly
- MLS ID: PADE2119632
- Updated: 9/24/2026
- Added to Site: 90 day(s) ago
Interior
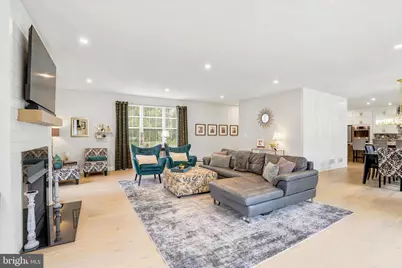
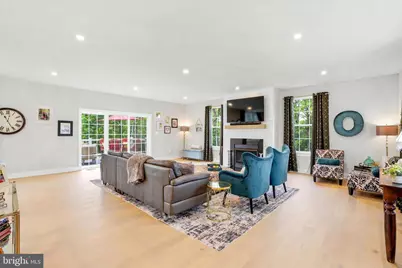
- Fireplace: Yes
- Number of Fireplaces: 1
- Fireplace(s): Gas/Propane
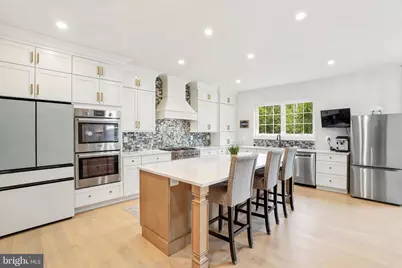
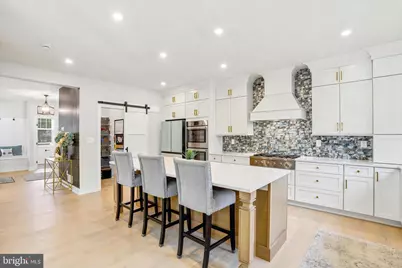
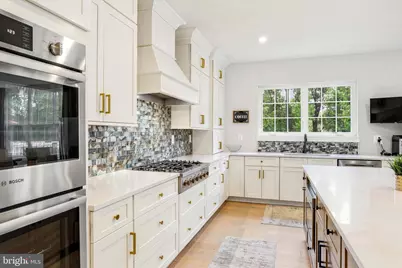
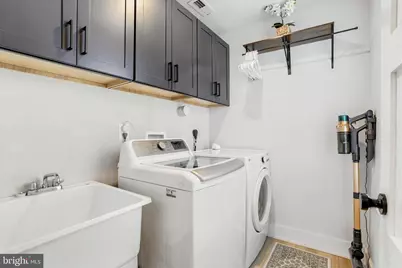
- Appliances: Built-In Microwave, Built-In Range, Dishwasher, Disposal
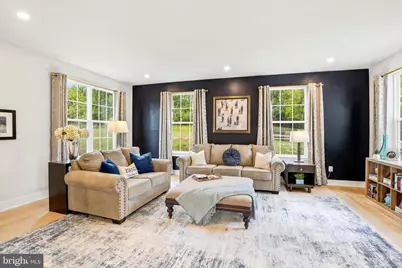
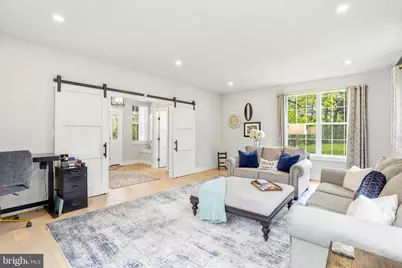
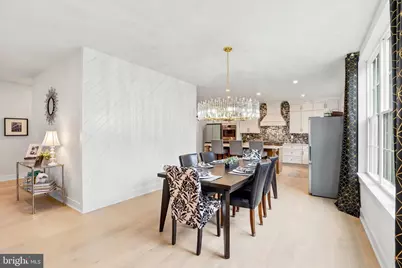
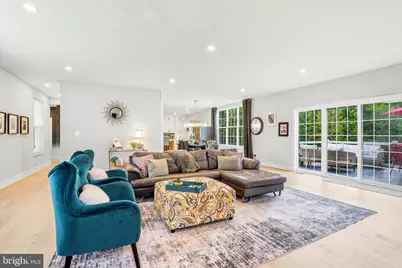
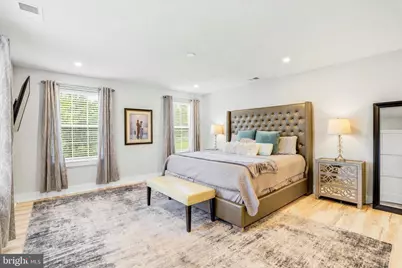
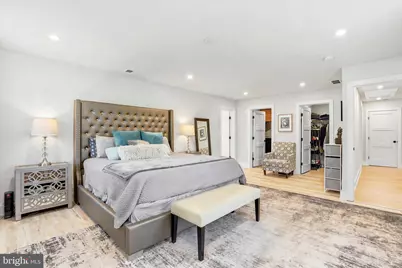
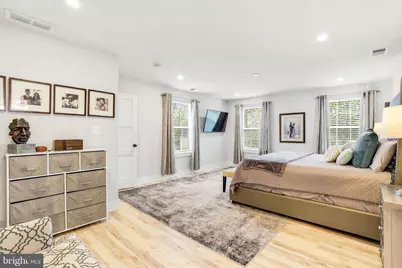
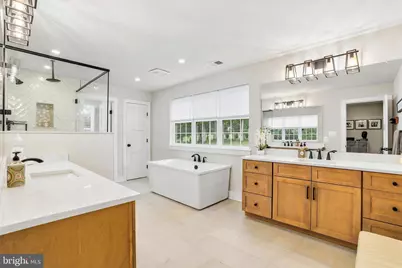
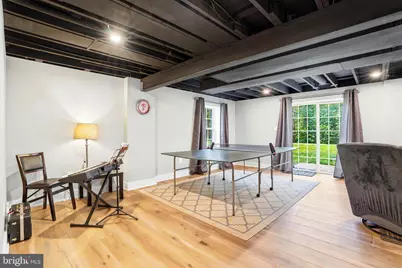
- Flooring: Engineered Wood, Ceramic Tile
Rooms
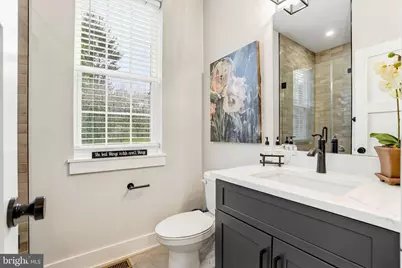
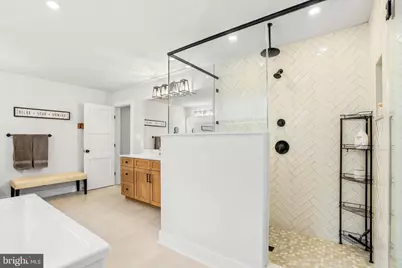
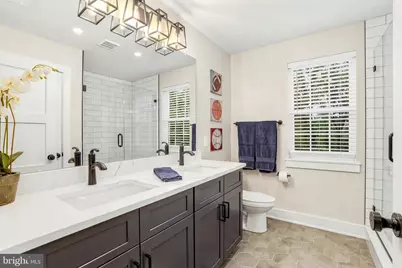
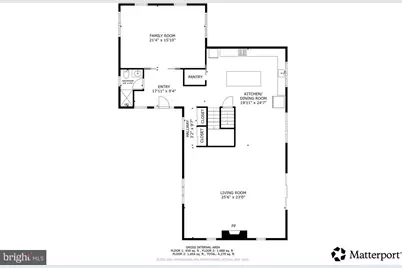
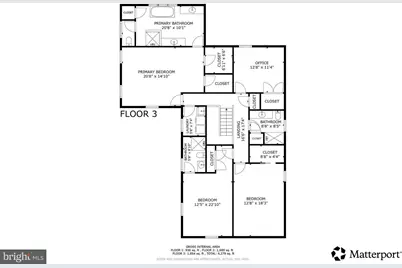
- Total Bathrooms: 4
- Full Bathrooms: 4
- Main Floor Baths: 4
- Main - Full Baths: 4
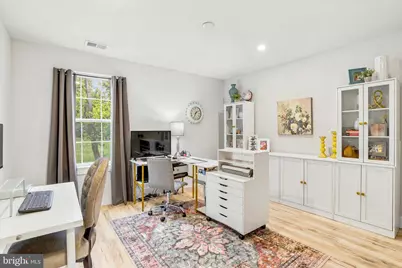
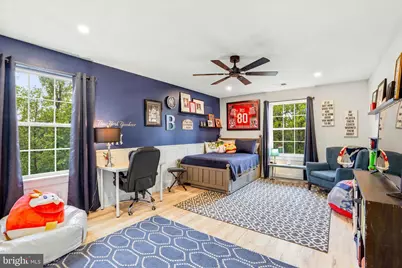
- Total Bedrooms: 4
- Bedrooms Main & Up: 4
Exterior
- Exterior Features: Gutter System
Parking
- Garage: Yes
- Garage Spaces: 2
- Total Spaces: 2
- Parking Type: Attached Garage, Driveway
- Garage Description: Additional Storage Area, Covered Parking, Garage - Front Entry, Inside Access
Location
- Area: Concord Twp (10413)
- Municipality: CONCORD TWP
- County: DELAWARE
- Driving Directions: From Route 1, take the Route 322 West exit toward Concordville. Continue on Route 322 West, then turn left onto Valleybrook Road. Turn right onto Ivy Mills Road. Continue approximately one mile to 120 Ivy Mills Road on the left.
School Information
- School District: Garnet Valley
- Elementary School: Garnet Valley Elem
- Middle School: Garnet Valley
- High School: Garnet Valley
Heating & Cooling
- Central air: Yes
- Cooling Type: Central A/C
- Cooling Fuel: Electric
- Heating Type: Forced Air, Heat Pump(s), Hot Water
- Heating Fuel: Propane - Owned, Electric
- Water Heater: Propane
Utilities
- Sewer: On Site Septic
- Water: Private, Well
- Utility Description: Cable TV Available, Electric Available, Phone Available, Propane
Structural Information
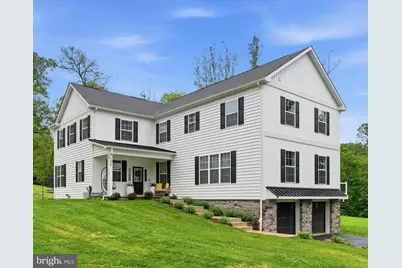
- Architectural Style: Straight Thru
- Structure Type: Detached
- Builder: S B Conrad Construction
- Construction: Frame
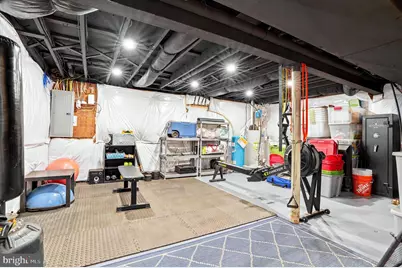
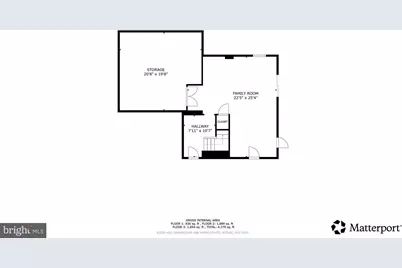
- Basement: Yes
- Basement Desc.: Heated, Garage Access, Full
- Foundation: Concrete Perimeter
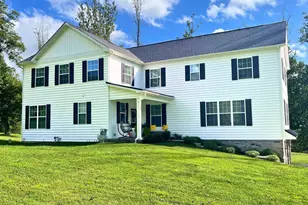
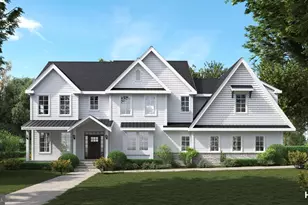
- Roof: Architectural Shingle
- Walls/Ceilings: Dry Wall
- Windows: Energy Efficient, Double Pane
- Stories Description: Main
- Square Feet: 4,279
- Sq. Ft. Source: Estimated
- Living Area: 4,279 Sq. Ft.
- Finished Above Grnd: 4,279 Sq. Ft.
- Year Built: 2025
- Year Built Source: Estimated
Lot Features
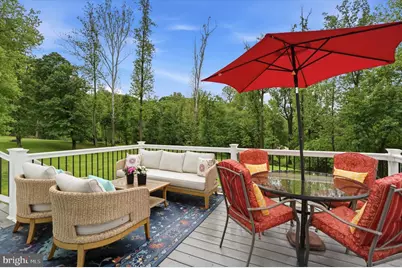
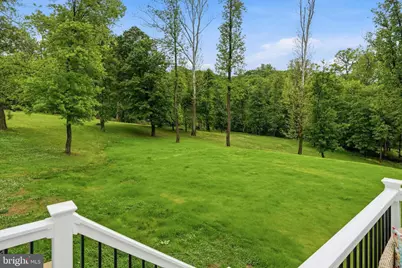
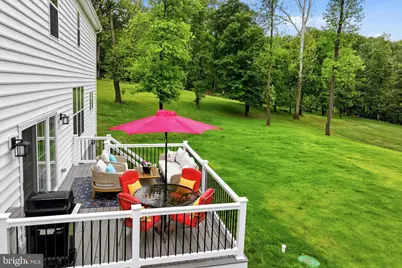
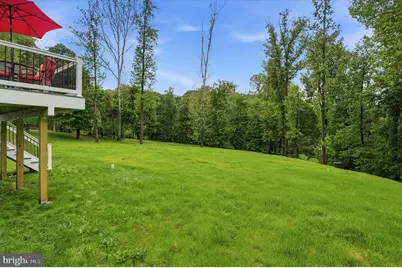
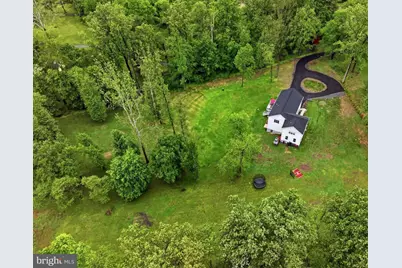
- Property View: Pasture, Trees/Woods
- Lot Size (Acres): 3.31
- Lot Size (Sq. Ft.): 144,184
- Lot Size Source: Assessor
- Zoning: RES
Financial Considerations
- Price Per Sq. Ft.: $279.27
- Assessment Year: 2025
- School Tax: $14,130
- City/TownTax: $497
- City/TownTax Freq: Annually
- County Tax: $2,817
- County Tax Freq: Annually
- Tax w/Assessment: $727,545
- Tax Amount: $17,445
- Tax Year: 2024
- Tax Total Finished Sq. Ft.: 3972
Disclosures and Reports
- Ownership: Fee Simple
- Lot Number: 014-000
Listed by Keller Williams Main Line, Nadia Hopkins and KW Empower, Michael R. McCann