This is a carousel with tiles that activate property listing cards. Use the previous and next buttons to navigate.
1/1
$500,000
This is a carousel with tiles that activate property listing cards. Use the previous and next buttons to navigate.
1/1
Property Description
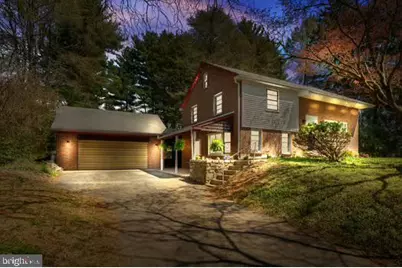
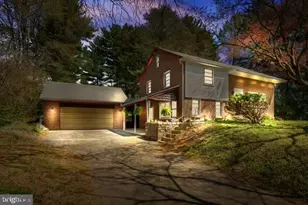
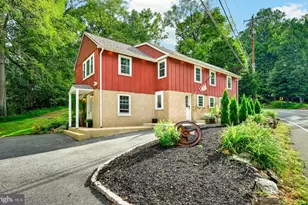
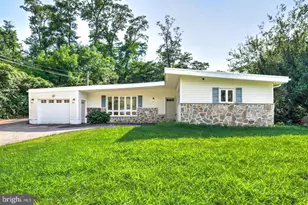
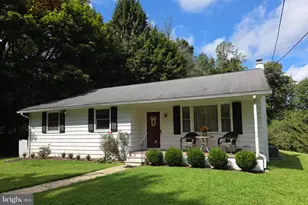
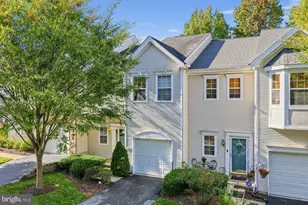
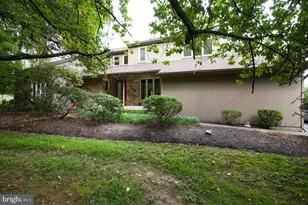
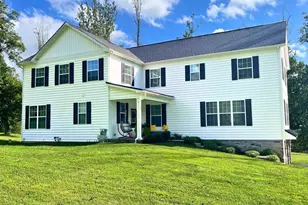
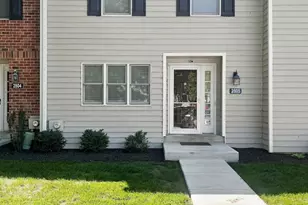
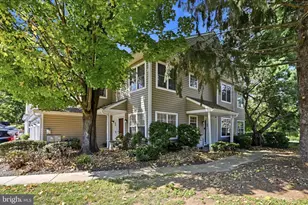
Nestled in the serene enclave of Conestoga Farms and the Award-Winning Garnet Vally School District, this exquisite residence offers a harmonious blend of comfort and sophistication. With 1,882 square feet of thoughtfully designed living space, this home is a true sanctuary, perfect for those who appreciate both style and functionality. The landscaping includes Belgium Stones form the historic streets of Philadelphia. As you step inside, you are greeted by warm wood floors that flow seamlessly throughout the main living areas, creating an inviting atmosphere. The spacious dining area is bathed in natural light, enhanced by recessed lighting that sets the perfect mood for both intimate dinners and lively gatherings. The heart of the home is the well-appointed kitchen, featuring appliances including a built-in microwave, refrigerator, stove, and convenient washer and dryer-all designed to elevate your culinary experience. The layout of this home is ideal for modern living, with four generously sized bedrooms that provide ample space for relaxation and personalization. The main floor laundry adds a layer of convenience, making everyday tasks effortless. The half bath is elegantly designed, ensuring that guests feel welcomed and comfortable. Outside, the property boasts a generous half-acre lot, providing a private oasis for outdoor enjoyment. The detached garage, with space for two vehicles, offers both functionality and ease of access. The front-entry design adds to the home's curb appeal, inviting you to explore the beautifully landscaped surroundings. This residence is not just a home; it embodies a lifestyle of luxury and ease. The combination of classic brick construction and modern amenities ensures that you can enjoy the best of both worlds. Whether you're hosting a summer barbecue or enjoying a quiet evening at home, this property has a screened in porch that is designed to cater to your every need. Experience the tranquility of Conestoga Farms, where every detail has been considered to create a warm and inviting atmosphere. Beaver Valley Neighborhood Park is within walking distance to this house for playtime and relaxation. New upgrades include LED recessed lighting (2025), refinished wood floors (2026) new LVP flooring (2025) and new paint throughout. This home is more than just a place to live; it's a place to thrive. Embrace the exclusive lifestyle that awaits you in this stunning residence.
Full Property Details
Full Property Details for 77 Ruby Rd
General
- Sold For: $500,000
- Taxes: $7,138 (2026)
- Status: Closed
- Type: Single Family
- Source: BrightMLSPhilly
- MLS ID: PADE2112582
- Added to Site: 44 day(s) ago
Interior
- Number of Rooms: 5
- Rooms/Areas: Bedroom 2, Bedroom 3, Bedroom 4, Bedroom 1, Half Bath
- Interior Features: Dining Area, Recessed Lighting, Wood Floors
- Appliances: Built-In Microwave, Dryer, Refrigerator, Stove, Washer
- Flooring: Wood, Luxury Vinyl Plank
Rooms
Bathrooms
- Total Bathrooms: 1
- Half Bathrooms: 1
- Main Floor Baths: 1
- Main - 1/2 Baths: 1
Bedrooms
- Total Bedrooms: 4
- Bedrooms Upper: 4
Parking
- Garage: Yes
- Garage Spaces: 2
- Total Spaces: 2
- Parking Type: Detached Garage
- Garage Description: Garage - Front Entry
Location
- Area: Concord Twp (10413)
- Municipality: CONCORD TWP
- County: DELAWARE
- Subdivision: CONESTOGA FARMS
- Driving Directions: Off Beaver Valley RdCon
School Information
- School District: Garnet Valley
- High School: Garnet Valley
Heating & Cooling
- Cooling Type: None
- Heating Type: Hot Water
- Heating Fuel: Oil
- Water Heater: Electric
Utilities
- Sewer: Public Sewer
- Water: Public
Structural Information
- Architectural Style: Split Level
- Structure Type: Detached
- Construction: Brick
- Foundation: Brick/Mortar
- Stories Description: Main, Upper 1
- Square Feet: 1,882
- Sq. Ft. Source: Assessor
- Living Area: 1,882 Sq. Ft.
- Finished Above Grnd: 1,882 Sq. Ft.
- Year Built: 1956
- Year Built Source: Estimated
Lot Features
- Lot Size (Acres): 0.5
- Lot Size (Sq. Ft.): 21,780
- Lot Size Source: Estimated
- Zoning: RESIDENTIAL
Financial Considerations
- Price Per Sq. Ft.: $263.02
- Assessment Year: 2026
- School Tax: $5,503
- County Tax: $1,360
- County Tax Freq: Annually
- Tax w/Assessment: $295,120
- Tax Amount: $7,138
- Tax Year: 2026
- Terms: Standard Sale
- Tax Total Finished Sq. Ft.: 1882
Disclosures and Reports
- Ownership: Fee Simple
- Inclusions: Refrigerator, Washer, Dryer
- Lot Number: 115-000
Listed by KW Greater West Chester, Kevin Houghton
Sold by BHHS Fox & Roach-West Chester, Greg Perry

Get Pre-Approved Today
Schools
Schools serving 77 Ruby Rd
School District:Garnet Valley School District
| Name | Grades | Distance |
|---|---|---|
Concord El School 114 Station Road, Glen Mills, PA 19342 | K-2 | 1.9 mi |
Garnet Valley El School 599 Smithbridge Road, Glen Mills, PA 19342 | 3-5 | 2.1 mi |
Garnet Valley Middle School 601 Smithbridge Road, Glen Mills, PA 19342 | 6-8 | 1.8 mi |
Garnet Valley High School 552 Smithbridge Road, Glen Mills, PA 19342 | 9-12 | 2.2 mi |
Disclaimer:
School attendance boundaries provided by ATTOM Data Solutions and are for reference only. Contact the school directly to verify enrollment eligibility.
Price & Sales History for 77 Ruby Rd
Date
Details
Price
Change
Source
5/05/2026
Sold
$500,000
1.01%
MLS
4/17/2026
Listed
$495,000
—
MLS
Disclaimer: Historical sales information is derived from public records provided by the county offices. Information is not guaranteed and should be independently verified.
77 Ruby Road, Chadds Ford, PA 19317 (MLS# PADE2112582) is a Single Family property that was sold at $500,000 on May 05, 2026. Want to learn more about 77 Ruby Road? Do you have questions about finding other Single Family real estate for sale in Chadds Ford? You can browse all Chadds Ford real estate or contact a Coldwell Banker agent to request more information.