Full Property Details for 110 Peggy Ln
General
- Sold For: $732,500
- Taxes: $7,572 (2024)
- Status: Closed
- Type: Single Family
- Source: BrightMLSPhilly
- MLS ID: PABU2085022
- Added to Site: 506 day(s) ago
Interior
- Number of Rooms: 9
- Rooms/Areas: Dining Room, Primary Bedroom, Bedroom 2, Bedroom 3, Kitchen, Family Room, Breakfast Room, Laundry, Recreation Room, Bathroom 1, Bathroom 2, Primary Bathroom, Additional Bedroom
- Interior Features: Bar, Bathroom - Jetted Tub, Bathroom - Stall Shower, Bathroom - Walk-In Shower, Breakfast Area, Chair Railings, Crown Moldings, Dining Area, Entry Level Bedroom, Floor Plan - Traditional, Kitchen - Eat-In, Kitchen - Island, Pantry, Primary Bath(s), Recessed Lighting, Skylight(s), Walk-in Closet(s), Window Treatments
- Fireplace: Yes
- Number of Fireplaces: 1
- Fireplace(s): Mantel(s), Marble, Wood, Mantel(s), Marble, Wood
- Appliances: Built-In Microwave, Built-In Range, Dishwasher, Disposal, Dryer - Electric, Extra Refrigerator/Freezer, Oven/Range - Electric, Refrigerator, Stainless Steel Appliances, Washer, Water Heater
Rooms
- Total Bathrooms: 3
- Full Bathrooms: 3
- Upper Floor Baths: 2
- Upper - Full Baths: 2
- Lower Floor Baths: 1
- Lower - Full Baths: 1
- Primary Bathroom: Primary Bathroom - B, Upper 1
- Total Bedrooms: 4
- Bedrooms Upper: 3
- Bedrooms Lower: 1
- Primary Bedroom: Primary Bedroom - Cathedral/Vaulted Ceiling, Attached Bathroom, Bathroom - Jetted Tub, Bathroom - Stall Shower, Bathroom - Walk-In Shower, Ceiling Fan(s), Lighting - Recessed, Primary Bedroom - Dressing Area, Upper 1
- Bedroom 1: Bedroom 2 - Flooring - HardWood, Upper 1
- Bedroom 2: Bedroom 3 - Flooring - HardWood, Chair Rail, Upper 1
- Bedroom 3: Additional Bedroom - Flooring - HardWood, Lower 1
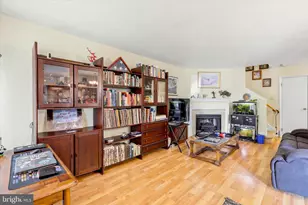
- Family Room: Family Room - Fireplace - Wood Burning, Window Treatments, Lighting - Recessed, Flooring - HardWood, Lower 1
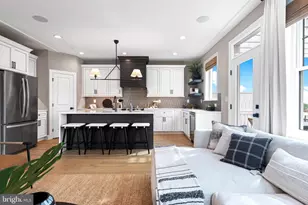
- Kitchen: Kitchen - Island, Pantry, Lighting - Recessed, Skylight(s), Flooring - HardWood, Countertop(s) - Solid Surface, Kitchen - Electric Cooking, Main
- Dining Room: Dining Room - Flooring - HardWood, Lighting - Recessed, Chair Rail, Crown Molding, Main
- Breakfast Room: Breakfast Room - Flooring - HardWood, Main
- Laundry: Upper Floor, Upper 1
Additional Information
- Security/Safety: Security System
Exterior
- Exterior Features: Extensive Hardscape, Exterior Lighting, Flood Lights, Outbuilding(s), Sidewalks
- Porch/Patio/Deck: Deck(s)
Parking
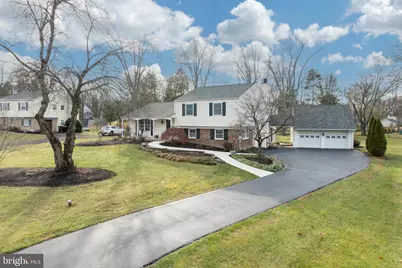
- Garage: Yes
- Garage Spaces: 2
- Total Spaces: 9
- Parking Features: Asphalt Driveway
- Parking Type: Detached Garage, Driveway
- Garage Description: Garage - Front Entry, Oversized, Additional Storage Area, Garage Door Opener
Location
- Area: New Britain Twp (10126)
- Municipality: NEW BRITAIN TWP
- County: Bucks
- Development Name: Tower Hill Woods
- Subdivision: Tower Hill Woods
- Cross Streets: New Galena Rd
- Driving Directions: 309 N/ N Bethlehem Pike to Right onto Trewigtown Road to Right onto County Line Rd to Left onto Trewigtown Rd, turns into New Galena Rd to Left onto Peggy Lane. Home on left 110.
School Information
- School District: Central Bucks
- Elementary School: Pine Run
- Middle School: Tohickon
- High School: Central Bucks High School West
Heating & Cooling
- Central air: Yes
- Cooling Type: Central A/C
- Cooling Fuel: Electric
- Heating Type: Baseboard - Hot Water
- Heating Fuel: Oil
- Water Heater: Electric, Oil, S/W Changeover
Utilities
- Sewer: Public Sewer
- Water: Public
Structural Information
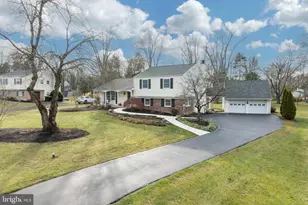
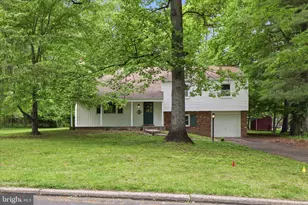
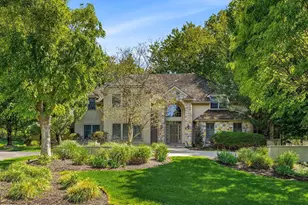
- Architectural Info: Split Level
- Architectural Style: Split Level
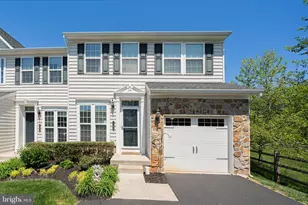
- Structure Type: Detached
- Construction: Frame
- Basement: Yes
- Basement Desc.: Full
- Foundation: Block
- Stories/Levels: 0
- Stories Description: Lower 1, Main, Upper 1
- Square Feet: 2,725
- Sq. Ft. Source: Estimated
- Living Area: 2,725 Sq. Ft.
- Finished Above Grnd: 2,725 Sq. Ft.
- Year Built: 1977
- Year Built Source: Assessor
Unit Information
- Bathrooms-Lower: 1
- Bedrooms-Lower: 1
Additional Structures
- Other Structures: Garage(s), Shed
Lot Features
- Lot Size (Acres): 0.41
- Lot Size (Sq. Ft.): 18,060
- Lot Size Source: Assessor
- Lot Dimensions: 86.00 x 210.00
- Lot Features: Partly Wooded
- Zoning: RR
- Lot Description: Partly Wooded
Financial Considerations
- Price Per Sq. Ft.: $241.83
- County Tax: $1,081
- County Tax Freq: Annually
- Tax w/Assessment: $42,480
- Tax Amount: $7,572
- Tax Year: 2024
- Terms: Standard Sale
- Tax Total Finished Sq. Ft.: 1909
Disclosures and Reports
- Ownership: Fee Simple
- Inclusions: Washer Dryer Refrigerator, Basement Refrigerator and Freezer, Bar fridge, Window treatments and shelves in Office, All as Is with No Monetary Value.
- Lot Number: 136
Listed by BHHS Fox & Roach-Collegeville, Robert Raynor
Sold by BHHS Fox & Roach -Yardley/Newtown, John Menno