This is a carousel with tiles that activate property listing cards. Use the previous and next buttons to navigate.
1/1
$1,120,000
This is a carousel with tiles that activate property listing cards. Use the previous and next buttons to navigate.
1/1
Property Description
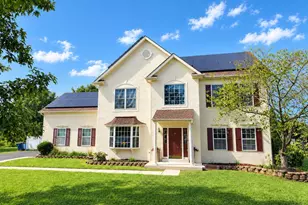
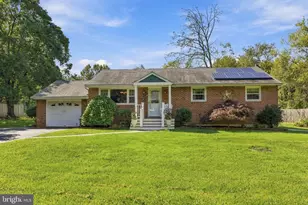
A Refined Colonial in Warrington Lea Set within the prestigious Warrington Lea community and the award-winning Central Bucks School District, this exceptional Devon II model offers an elevated blend of timeless design, thoughtful expansion, and modern luxury. One of the largest models in the neighborhood, the home commands attention with its beautifully reimagined exterior, featuring classic board-and-batten siding, natural stone accents, and an extended front porch accented by a slate border, creating a striking and welcoming presence. Step inside to a dramatic two-story foyer, where rich hardwood floors and a gracefully turned staircase set an immediate tone of elegance and architectural distinction. Formal living and dining rooms are enhanced by custom millwork, while a private office or den offers a refined space for work or quiet retreat. A rare bump-out expansion elevates the heart of the home, creating an expansive chef's kitchen and adjoining family room designed for effortless entertaining and everyday living. The kitchen is appointed with custom cabinetry, newer appliances, and generous prep and gathering space, flowing seamlessly to the outdoors. Sliding glass doors open to a custom paver patio with a hard-wired concrete slab, thoughtfully prepared for a future hot tub-an inviting setting for outdoor relaxation and entertaining. The sun-filled family room features soaring cathedral ceilings, a dramatic wall of windows, and a natural wood-burning fireplace, offering warmth, light, and architectural drama. Upstairs, French doors lead to an impressive primary suite featuring a serene sitting area and a custom walk-in closet with natural light. The spa-inspired en-suite bath has been beautifully updated with dual vanities, a deep soaking tub, and a separate glass-enclosed shower. Three additional generously sized bedrooms and an updated hall bath complete the second level. The fully finished lower level extends the living experience with an additional bedroom, a full bath, and expansive flexible space ideal for guests, recreation, or extended living, along with two large storage rooms for added convenience. Meticulously maintained and thoughtfully updated, this distinguished residence presents a rare opportunity to own a truly exceptional home in one of Warrington's most desirable enclaves-where elegance, scale, and comfort come together seamlessly.
Full Property Details
Full Property Details for 125 Statesman Rd
General
- Sold For: $1,120,000
- Taxes: $10,959 (2025)
- Status: Closed
- Type: Single Family
- Source: BrightMLSPhilly
- MLS ID: PABU2113006
- Added to Site: 232 day(s) ago
Interior
- Rooms/Areas: Living Room, Dining Room, Primary Bedroom, Bedroom 2, Bedroom 3, Kitchen, Family Room, Basement, Bedroom 1, Bonus Room
- Fireplace: Yes
- Number of Fireplaces: 1
- Fireplace(s): Wood
- Appliances: Built-In Microwave, Built-In Range, Dishwasher, Disposal, Dryer - Electric, Energy Efficient Appliances, Exhaust Fan, Microwave, Oven/Range - Gas, Range Hood, Refrigerator, Stainless Steel Appliances, Water Heater
- Flooring: Hardwood, Carpet
Rooms
Bathrooms
- Total Bathrooms: 4
- Full Bathrooms: 3
- Half Bathrooms: 1
- Upper Floor Baths: 2
- Upper - Full Baths: 2
- Main Floor Baths: 1
- Main - 1/2 Baths: 1
- Lower Floor Baths: 1
- Lower - Full Baths: 1
Bedrooms
- Total Bedrooms: 4
- Bedrooms Upper: 4
Parking
- Garage: Yes
- Garage Spaces: 2
- Total Spaces: 6
- Parking Type: Attached Garage, Driveway
- Garage Description: Garage - Side Entry
Location
- Area: Warrington Twp (10150)
- Municipality: WARRINGTON TWP
- County: BUCKS
- Subdivision: WARRINGTON LEA
- Cross Streets: Stump Rd
- Driving Directions: Warrington Lea is off Stump Rd Follow GPS
School Information
- School District: Central Bucks
- Elementary School: Mill Creek
- Middle School: Unami
- High School: Central Bucks High School South
Community
- Pets Allowed: Yes
- Pets: No Pet Restrictions
Heating & Cooling
- Central air: Yes
- Cooling Type: Central A/C
- Cooling Fuel: Electric
- Heating Type: 90% Forced Air
- Heating Fuel: Natural Gas
- Water Heater: Natural Gas
Utilities
- Sewer: Public Sewer
- Water: Public
Structural Information
- Architectural Style: Colonial
- Structure Type: Detached
- Builder: David Cutler
- Model: Devon II
- Construction: Frame, Steel Siding, Stone
- Basement: Yes
- Basement Desc.: Fully Finished
- Foundation: Concrete Perimeter
- Walls/Ceilings: 9'+ Ceilings
- Stories Description: Lower 1, Main, Upper 1
- Square Feet: 3,926
- Sq. Ft. Source: Assessor
- Living Area: 3,926 Sq. Ft.
- Finished Above Grnd: 3,926 Sq. Ft.
- Year Built: 2004
- Year Built Source: Assessor
- Property Condition: Very Good
Unit Information
Unit 1
- Bathrooms-Lower: 1
Lot Features
- Lot Size (Acres): 0.31
- Lot Size (Sq. Ft.): 13,503
- Lot Size Source: Estimated
- Lot Dimensions: 100.00 x
- Zoning: RA
- Fencing (Description): Invisible
Financial Considerations
- Price Per Sq. Ft.: $280.18
- Assessment Year: 2025
- School Tax: $7,913
- City/TownTax: $1,475
- City/TownTax Freq: Annually
- County Tax: $1,570
- County Tax Freq: Annually
- Tax w/Assessment: $57,210
- Tax Amount: $10,959
- Tax Year: 2025
- Terms: Standard Sale
- Tax Total Finished Sq. Ft.: 3926
Disclosures and Reports
- Ownership: Fee Simple
- Inclusions: Washer, Dryer, Refrigerator All in "as-is" condition
- Lot Number: 106
Listed by Keller Williams Real Estate-Blue Bell, Cyndi Chong
Sold by EXP Realty, LLC, Danielle M DeLuca

Get Pre-Approved Today
Schools
Schools serving 125 Statesman Rd
School District:Central Bucks School District
| Name | Grades | Distance |
|---|---|---|
Mill Creek Elementary School 638 Bellflower Boulevard, Warrington, PA 18976 | K-6 | 1.6 mi |
Unami Middle School 160 Moyer Road, Chalfont, PA 18914 | 7-9 | 1.2 mi |
Central Bucks High School-South 1100 Folly Road, Warrington, PA 18976 | 10-12 | 1.8 mi |
Disclaimer:
School attendance boundaries provided by ATTOM Data Solutions and are for reference only. Contact the school directly to verify enrollment eligibility.
Price & Sales History for 125 Statesman Rd
Date
Details
Price
Change
Source
8/25/2026
Sold
$1,120,000
1.82%
MLS
2/22/2026
Listed
$1,100,000
—
MLS
Disclaimer: Historical sales information is derived from public records provided by the county offices. Information is not guaranteed and should be independently verified.
125 Statesman Road, Chalfont, PA 18914 (MLS# PABU2113006) is a Single Family property that was sold at $1,120,000 on August 25, 2026. Want to learn more about 125 Statesman Road? Do you have questions about finding other Single Family real estate for sale in Chalfont? You can browse all Chalfont real estate or contact a Coldwell Banker agent to request more information.