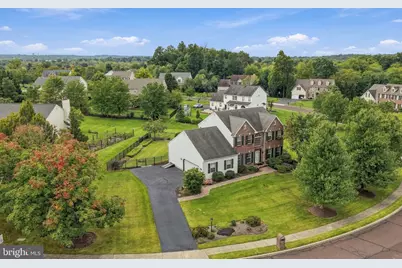
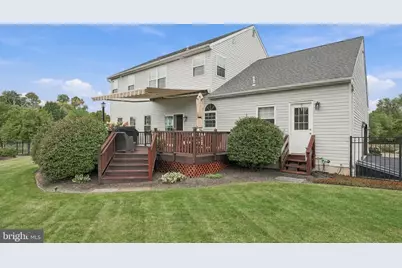
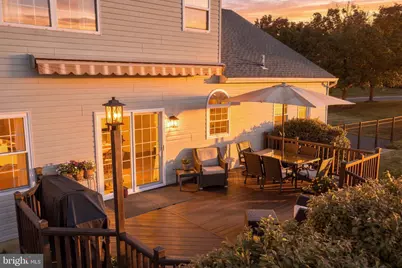
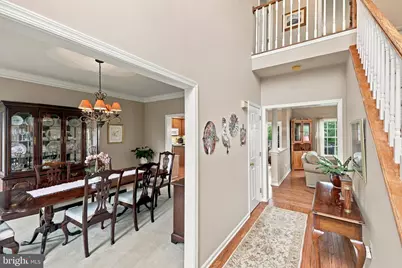
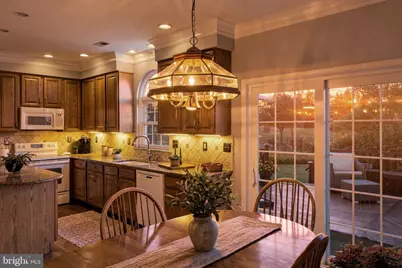
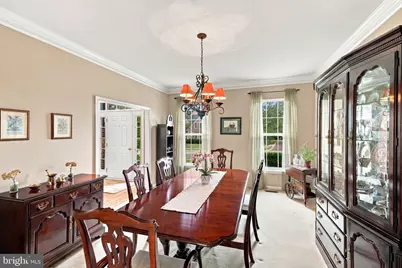
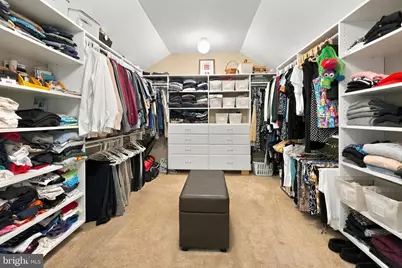
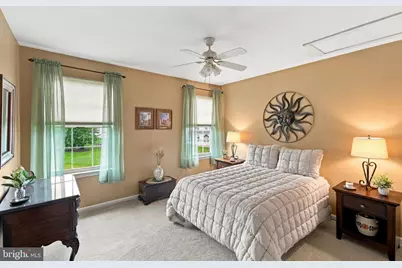
Full Property Details for 126 Crescent Dr
General
- Price: $860,000
- HOA FEE: $92/month
- HOA FEE FREQ.: Annually
- Taxes: $9,024 (2026)
- Status: Active
- Type: Single Family
- Source: BrightMLSPhilly
- MLS ID: PABU2131658
- Updated: 10/1/2026
- Added to Site: 1 day(s) ago
Interior
- Fireplace: Yes
- Number of Fireplaces: 1
- Fireplace(s): Gas/Propane
Rooms
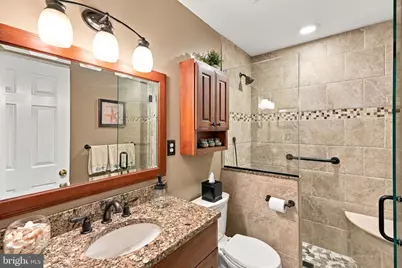
- Total Bathrooms: 3
- Full Bathrooms: 2
- Half Bathrooms: 1
- Upper Floor Baths: 2
- Upper - Full Baths: 2
- Main Floor Baths: 1
- Main - 1/2 Baths: 1
- Total Bedrooms: 4
- Bedrooms Upper: 4
Parking
- Garage: Yes
- Garage Spaces: 2
- Total Spaces: 2
- Parking Type: Attached Garage
- Garage Description: Garage - Side Entry, Inside Access, Garage Door Opener
Location
- Area: New Britain Twp (10126)
- Municipality: NEW BRITAIN TWP
- County: BUCKS
- Subdivision: NON AVAILABLE
- Cross Streets: Walter
- Driving Directions: Cross Street Walter Road
School Information
- School District: Central Bucks
- Elementary School: Butler
- Middle School: Unami
- High School: Central Bucks High School South
Community
- Association: Yes
- Assoc. Fees Include: Common Area Maintenance, Trash
Heating & Cooling
- Central air: Yes
- Cooling Type: Central A/C
- Cooling Fuel: Electric
- Heating Type: 90% Forced Air, Baseboard - Electric
- Heating Fuel: Propane - Leased
- Water Heater: Tankless
Utilities
- Sewer: Public Sewer
- Water: Public
- Utility Description: Propane, Electric Available, Cable TV Available
Structural Information
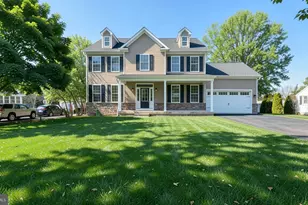
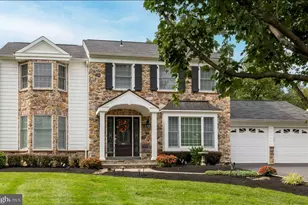
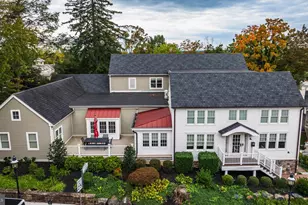
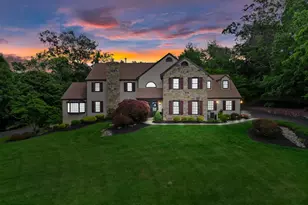
- Architectural Style: Colonial
- Structure Type: Detached
- Construction: Brick Front
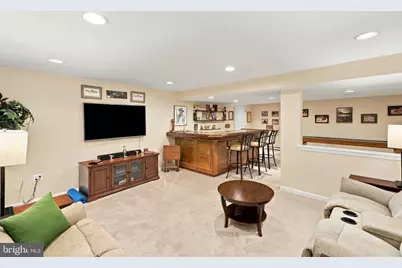
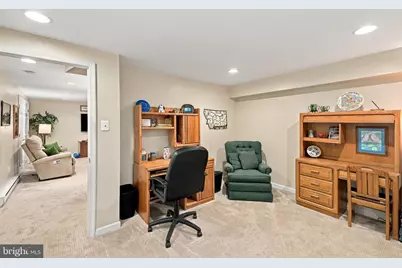
- Basement: Yes
- Basement Desc.: Fully Finished
- Foundation: Slab
- Stories Description: Lower 1, Main, Upper 1
- Square Feet: 4,148
- Sq. Ft. Source: Estimated
- Living Area: 4,148 Sq. Ft.
- Finished Above Grnd: 2,648 Sq. Ft.
- Finished Below Grnd: 1,500 Sq. Ft.
- Year Built: 2000
- Year Built Source: Estimated
Lot Features
- Lot Size (Acres): 0.44
- Lot Size (Sq. Ft.): 19,000
- Lot Size Source: Estimated
- Zoning: SR2
Financial Considerations
- Price Per Sq. Ft.: $324.77
- Association Fee: $1,100
- Assoc Fee Freq.: Annually
- Tax w/Assessment: $45,000
- Tax Amount: $9,024
- Tax Year: 2026
Disclosures and Reports
- Ownership: Fee Simple
- Inclusions: Washer & Dryer, Shuffle Ball Table, Refrigerator, Refrigerator & Wine Storage in Basement Bar, TV & Wall Mount in Basement, Refrigerator in basement
Listed by BHHS Fox & Roach -Yardley/Newtown, Rebecca R Markowitz