This is a carousel with tiles that activate property listing cards. Use the previous and next buttons to navigate.
1/1
$640,000
This is a carousel with tiles that activate property listing cards. Use the previous and next buttons to navigate.
1/1
Property Description
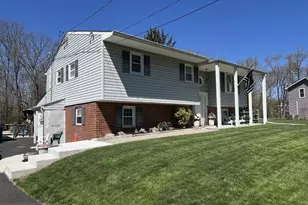
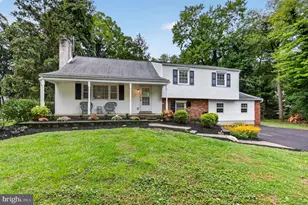
Welcome to this beautifully expanded and extensively updated 5-bedroom, 3.5-bath home in the heart of Chalfont, offering exceptional space, flexibility, and privacy. Thoughtfully remodeled over the years, the expanded bi-level design creates an open and inviting first floor with generously sized gathering spaces perfect for everyday living and entertaining alike. A highly desirable first-floor in-law suite provides excellent versatility for multigenerational living, guests, or private home office space. The updated kitchen features granite countertops, tile backsplash, and newer appliances, all flowing seamlessly into the home's spacious living and dining areas. Hardwood flooring extends throughout the upper level, where every bedroom offers impressive size and natural light. The welcoming entry includes a practical mudroom and laundry area, adding convenience to daily life. Cozy evenings can be enjoyed by the wood-burning stove, while central air and a whole-house fan provide comfort year-round. Outside, the property truly shines with a private backyard that backs to a landlocked wooded area, creating a peaceful setting rarely found. The outdoor entertaining space includes a newer patio entertainment area with TV setup overlooking the large inground pool with new pool heater, and updated pool filter system - ideal for summer gatherings. Additional major improvements include a lifetime-guaranteed Owens Corning roof, two newer skylights, newer gutters with mesh guards and downspouts, new boiler, new air-conditioning unit, updated upstairs and downstairs bathrooms, refinished hardwood floors and stairs throughout, resealed driveway, new front door, new concrete front steps, new fence, new tile hearth with double-insulated fireplace pipe, and a detached two-car garage with automatic door openers and newer garage doors. This move-in ready home combines extensive upgrades, flexible living space, and a private backyard setting in a desirable Chalfont location close to parks, shopping, dining, and commuter routes. Blue Ribbon Central Bucks Schools.
Full Property Details
Full Property Details for 129 Blue Jay Rd
General
- Sold For: $640,000
- Taxes: $5,923 (2025)
- Status: Closed
- Type: Single Family
- Source: BrightMLSPhilly
- MLS ID: PABU2120428
- Added to Site: 64 day(s) ago
Interior
- Rooms/Areas: In-Law/auPair/Suite, Bathroom 1
- Interior Features: Carpet, Ceiling Fan(s), Kitchen - Eat-In, Skylight(s), Upgraded Countertops, Wood Floors
- Appliances: Dishwasher, Oven - Double
- Flooring: Hardwood, Laminated, Carpet
Rooms
Bathrooms
- Total Bathrooms: 4
- Full Bathrooms: 3
- Half Bathrooms: 1
- Main Floor Baths: 2
- Main - Full Baths: 2
- Lower Floor Baths: 2
- Lower - Full Baths: 1
- Lower - 1/2 Baths: 1
Bedrooms
- Total Bedrooms: 5
- Bedrooms Lower: 1
- Bedrooms Main & Up: 4
Additional Information
- Pool: Yes
- Private Pool: Yes
Parking
- Garage: Yes
- Garage Spaces: 4
- Total Spaces: 4
- Parking Features: Paved Driveway
- Parking Type: Detached Garage, Driveway, On Street
- Garage Description: Garage Door Opener
Location
- Area: Chalfont Boro (10107)
- Municipality: CHALFONT BORO
- County: BUCKS
- Subdivision: ROBINWOOD FARM
- Cross Streets: Moyer
- Driving Directions: Follow GPS to address.
School Information
- School District: Central Bucks
- High School: Central Bucks High School South
Heating & Cooling
- Central air: Yes
- Cooling Type: Central A/C
- Cooling Fuel: Electric
- Heating Type: Baseboard - Hot Water
- Heating Fuel: Oil
- Water Heater: Oil, S/W Changeover
Utilities
- Sewer: Public Sewer
- Water: Public
Structural Information
- Architectural Style: Bi-level
- Structure Type: Detached
- Construction: Frame
- Foundation: Concrete Perimeter
- Roof: Asbestos Shingle
- Walls/Ceilings: Dry Wall
- Stories Description: Lower 1, Main
- Square Feet: 2,520
- Sq. Ft. Source: Estimated
- Living Area: 2,520 Sq. Ft.
- Finished Above Grnd: 2,520 Sq. Ft.
- Year Built: 1964
- Year Built Source: Assessor
Unit Information
Unit 1
- Bathrooms-Lower: 2
- Bedrooms-Lower: 1
Lot Features
- Lot Size (Acres): 0.43
- Lot Size (Sq. Ft.): 18,718
- Lot Size Source: Assessor
- Lot Dimensions: 98.00 x 191.00
- Zoning: R1
- Lot Description: Front Yard, Rear Yard
Financial Considerations
- Price Per Sq. Ft.: $257.94
- Tax w/Assessment: $31,420
- Tax Amount: $5,923
- Tax Year: 2025
- Terms: Standard Sale
- Tax Total Finished Sq. Ft.: 1822
Disclosures and Reports
- Ownership: Fee Simple
- Lot Number: 78
Listed by Keller Williams Real Estate-Doylestown, Laura A Blaney
Sold by RE/MAX Centre Realtors, Jeffrey Bongarzone

Get Pre-Approved Today
Schools
Schools serving 129 Blue Jay Rd
School District:Central Bucks School District
| Name | Grades | Distance |
|---|---|---|
Butler El School 200 Brittany Drive, Chalfont, PA 18914 | K-6 | 1.2 mi |
Unami Middle School 160 Moyer Road, Chalfont, PA 18914 | 7-9 | 0.3 mi |
Central Bucks High School-South 1100 Folly Road, Warrington, PA 18976 | 10-12 | 2.7 mi |
Disclaimer:
School attendance boundaries provided by ATTOM Data Solutions and are for reference only. Contact the school directly to verify enrollment eligibility.
Price & Sales History for 129 Blue Jay Rd
Date
Details
Price
Change
Source
6/22/2026
Sold
$640,000
-1.54%
MLS
5/13/2026
Price Reduced
$650,000
-7.13%
MLS
5/09/2026
Listed
$699,900
—
MLS
Disclaimer: Historical sales information is derived from public records provided by the county offices. Information is not guaranteed and should be independently verified.
129 Blue Jay Road, Chalfont, PA 18914 (MLS# PABU2120428) is a Single Family property that was sold at $640,000 on June 22, 2026. Want to learn more about 129 Blue Jay Road? Do you have questions about finding other Single Family real estate for sale in Chalfont? You can browse all Chalfont real estate or contact a Coldwell Banker agent to request more information.