This is a carousel with tiles that activate property listing cards. Use the previous and next buttons to navigate.
1/1
$946,000
This is a carousel with tiles that activate property listing cards. Use the previous and next buttons to navigate.
1/1
Property Description
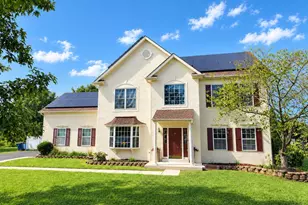
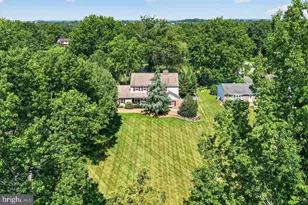
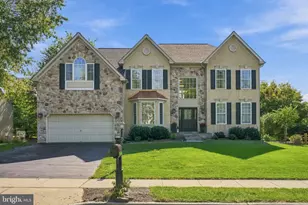
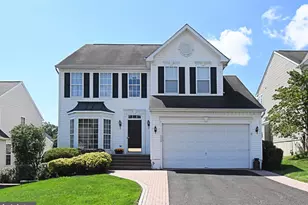
Welcome to this stunning corner property in the highly sought after Warrington Hunt neighborhood. From the moment you arrive, you'll appreciate the home's impressive curb appeal, manicured landscaping, and private fenced backyard. A clean, inviting exterior leads you to a charming paver walkway and covered front entryway. Step inside the grand two-story foyer, where rich hardwood flooring sets the tone and continues throughout both first and second floors. The main level features a dedicated home office with glass atrium doors, providing an ideal workspace. Beyond the foyer, the elegant living and dining rooms flow seamlessly together, enhanced by crown molding, chair rail detailing, and plantation shutters. At the heart of the home is the updated kitchen featuring an oversized island, gorgeous granite countertops, a glass tile backsplash, updated cabinetry, and a pantry, all designed within an open concept layout overlooking the dramatic family room with vaulted ceilings, a striking wall of windows, and a cozy fireplace with mantel. Sliding glass doors lead to a brand new maintenance-free composite deck with custom railings and steps descending to the lush fenced backyard, complete with a storage shed for gardening equipment. Completing the first floor is a convenient mudroom/laundry room with cabinetry and access to the two-car garage with custom storage shelving, and a powder room. The finished basement offers exceptional living and entertaining space, featuring a large media area, a versatile fitness/flex space, abundant perimeter closet storage with shelving, a finished central bonus room, under-stair storage, a walk-in closet, and a full utility room with built-in shelving. A new full bathroom enhances the level, offering a corner shower with glass enclosure, updated fixtures, and a modern pocket door and pedestal sink. Thoughtful custom built-ins, bookshelves, and playful chalkboard detail enhance the space throughout. Upstairs, the spacious primary suite features double-door entry, a vaulted ceiling, dual closets with custom organizer systems, and a luxurious ensuite bath with a soaking tub, dual marble vanity, and updated glass-enclosed tile shower. Three additional generously sized bedrooms offer ample closet space, double windows, ceiling fans, and abundant natural light. The updated hall bath serves the secondary bedrooms and showcases a double vanity, ceramic tile flooring and a tub with tile surround. This lovingly maintained home offers the perfect blend of elegance, functionality, and modern updates in one of Central Bucks most desirable communities.
Full Property Details
Full Property Details for 202 Pointer Ct
General
- Sold For: $946,000
- Taxes: $9,945 (2025)
- Status: Closed
- Type: Single Family
- Source: BrightMLSPhilly
- MLS ID: PABU2124310
- Added to Site: 70 day(s) ago
Interior
- Rooms/Areas: Living Room, Dining Room, Primary Bedroom, Bedroom 2, Bedroom 3, Bedroom 4, Kitchen, Family Room, Breakfast Room, Laundry, Office, Recreation Room, Utility Room, Bonus Room, Hobby Room, Primary Bathroom
- Interior Features: Attic, Bathroom - Soaking Tub, Bathroom - Stall Shower, Bathroom - Tub Shower, Breakfast Area, Built-Ins, Ceiling Fan(s), Chair Railings, Combination Dining/Living, Crown Moldings, Family Room Off Kitchen, Floor Plan - Open, Kitchen - Eat-In, Kitchen - Island, Pantry, Recessed Lighting, Walk-in Closet(s), Window Treatments, Wood Floors
- Fireplace: Yes
- Number of Fireplaces: 1
- Fireplace(s): Mantel(s), Wood
- Appliances: Built-In Microwave, Dishwasher, Washer, Dryer, Refrigerator
- Flooring: Hardwood, Ceramic Tile, Carpet
Rooms
Bathrooms
- Total Bathrooms: 4
- Full Bathrooms: 3
- Half Bathrooms: 1
- Upper Floor Baths: 2
- Upper - Full Baths: 2
- Main Floor Baths: 1
- Main - 1/2 Baths: 1
- Lower Floor Baths: 1
- Lower - Full Baths: 1
Bedrooms
- Total Bedrooms: 4
- Bedrooms Upper: 4
Exterior
- Exterior Features: Sidewalks, Exterior Lighting
- Porch/Patio/Deck: Deck(s)
Parking
- Garage: Yes
- Garage Spaces: 2
- Total Spaces: 2
- Parking Type: Attached Garage
- Garage Description: Additional Storage Area, Built In, Garage - Front Entry, Garage Door Opener, Inside Access, Oversized
Location
- Area: Warrington Twp (10150)
- Municipality: WARRINGTON TWP
- County: BUCKS
- Subdivision: WARRINGTON HUNT
- Cross Streets: Kulp Rd.
- Driving Directions: County Line Road to Left onto Kulp Road E, to 1st Right onto Pointer Court. Home on Left.
School Information
- School District: Central Bucks
- Elementary School: Mill Creek
- Middle School: Unami
- High School: Central Bucks High School South
Heating & Cooling
- Central air: Yes
- Cooling Type: Central A/C
- Cooling Fuel: Electric
- Heating Type: Forced Air
- Heating Fuel: Natural Gas
- Water Heater: Electric
Utilities
- Sewer: Public Sewer
- Water: Public
- Utility Description: Cable TV, Under Ground
Structural Information
- Architectural Style: Colonial
- Structure Type: Detached
- Builder: David Cutler
- Model: Chadbourne Elite
- Construction: Frame
- Basement: Yes
- Basement Desc.: Fully Finished, Poured Concrete, Shelving, Sump Pump, Windows, Drainage System
- Foundation: Concrete Perimeter
- Roof: Pitched, Shingle
- Windows: Bay/Bow
- Doors: Sliding Glass, Storm
- Stories Description: Lower 1, Main, Upper 1
- Square Feet: 4,145
- Sq. Ft. Source: Estimated
- Living Area: 4,145 Sq. Ft.
- Finished Above Grnd: 2,945 Sq. Ft.
- Finished Below Grnd: 1,200 Sq. Ft.
- Year Built: 1998
- Year Built Source: Assessor
- Property Condition: Excellent
Unit Information
Unit 1
- Bathrooms-Lower: 1
Additional Structures
- Other Structures: Shed
Lot Features
- Lot Size (Acres): 0.35
- Lot Size (Sq. Ft.): 15,246
- Lot Size Source: Estimated
- Zoning: PRD
- Lot Description: Corner, Landscaping
- Fencing (Description): Split Rail
Financial Considerations
- Price Per Sq. Ft.: $302.17
- Assessment Year: 2026
- School Tax: $7,216
- City/TownTax: $1,269
- City/TownTax Freq: Annually
- County Tax: $1,459
- County Tax Freq: Annually
- Tax w/Assessment: $49,240
- Tax Amount: $9,945
- Tax Year: 2025
- Terms: Standard Sale
- Tax Total Finished Sq. Ft.: 2945
Disclosures and Reports
- Ownership: Fee Simple
- Inclusions: Washer, Dryer, Refrigerator all in as-is condition with no monetary value. All Window Treatments as shown.
- Lot Number: 25
Listed by Corcoran Sawyer Smith, Diane Bukta
Sold by Realty One Group Restore - BlueBell, Stephenny Pak

Get Pre-Approved Today
Schools
Schools serving 202 Pointer Ct
School District:Central Bucks School District
| Name | Grades | Distance |
|---|---|---|
Mill Creek Elementary School 638 Bellflower Boulevard, Warrington, PA 18976 | K-6 | 1.9 mi |
Unami Middle School 160 Moyer Road, Chalfont, PA 18914 | 7-9 | 3.1 mi |
Central Bucks High School-South 1100 Folly Road, Warrington, PA 18976 | 10-12 | 1.9 mi |
Disclaimer:
School attendance boundaries provided by ATTOM Data Solutions and are for reference only. Contact the school directly to verify enrollment eligibility.
Price & Sales History for 202 Pointer Ct
Date
Details
Price
Change
Source
7/22/2026
Sold
$946,000
6.3%
MLS
6/18/2026
Listed
$889,900
—
MLS
Disclaimer: Historical sales information is derived from public records provided by the county offices. Information is not guaranteed and should be independently verified.
202 Pointer Court, Chalfont, PA 18914 (MLS# PABU2124310) is a Single Family property that was sold at $946,000 on July 22, 2026. Want to learn more about 202 Pointer Court? Do you have questions about finding other Single Family real estate for sale in Chalfont? You can browse all Chalfont real estate or contact a Coldwell Banker agent to request more information.