This is a carousel with tiles that activate property listing cards. Use the previous and next buttons to navigate.
1/1
$997,000
This is a carousel with tiles that activate property listing cards. Use the previous and next buttons to navigate.
1/1
Property Description
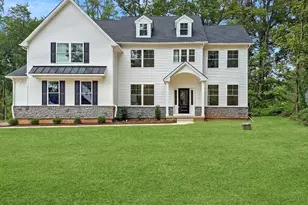
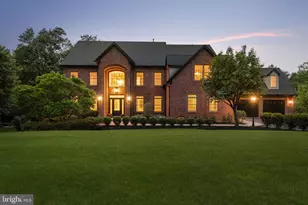
Welcome to this almost NEW (built in 2022) beautifully maintained 4 bedroom, 3 full and 2 half bath single-family home with 2 car garage offering exceptional space, thoughtful design, and high-end finishes throughout. As you enter the home, you are greeted by a stunning two-story foyer with beautiful luxury laminate flooring that extends throughout the entire first floor. To the right, you'll find a study with crown molding and a ceiling fan, perfect for a home office or dining room. A spacious powder room is conveniently located nearby. The home features nine-foot ceilings on the first floor, enhancing the open and airy feel. The heart of the home is the impressive kitchen, designed for both everyday living and entertaining. It features a large center island, quartz countertops, 42-inch soft close cabinetry, ceramic tile backsplash, stainless steel appliances and a stylish exhaust hood. The kitchen also has a generous breakfast area and opens seamlessly to the inviting family room, complete with a gas fireplace, recessed lighting, and a ceiling fan. Just off the kitchen is a large walk-in pantry with organizer, as well as a mudroom with ceramic tile flooring and direct access to the two-car garage. An additional flex space off the breakfast area, currently used as a playroom, can also be a perfect home office. Upstairs, the luxurious primary suite offers a true retreat, featuring a spacious bedroom with recessed lighting and a ceiling fan, along with well-sized walk-in closets. The private en-suite bathroom includes ceramic tile flooring, a large glass-enclosed ceramic tile shower, a freestanding soaking tub, a private toilet closet, and a linen closet. The second bedroom includes its own private full bathroom with a tub and ceramic tile surround, ceramic tile flooring, and a walk-in closet. Two additional bedrooms each feature ceiling fans and ample closet space, with one offering a walk-in closet. A hall bathroom serves these bedrooms and includes a double vanity, ceramic tile flooring, and a tub with ceramic tile surround. A spacious second-floor laundry room includes ceramic tile flooring, a laundry tub, and high-end Samsung washer and dryer. The finished basement provides incredible additional living space, ideal for entertaining and recreation. It features ceramic tile flooring, recessed lighting, and multiple areas including a media or entertainment space, gym area, and game area. There is abundant storage space with barn doors for easy access, as well as an egress window for added safety and natural light. A ceramic tile half bath completes this level. Step outside to enjoy the beautifully landscaped backyard, complete with professional landscaping, a paver patio, and a beautiful large low-maintenance deck, perfect for outdoor entertainment and relaxation. This home also includes a Rain soft water softener system and drinking water purifier.
Full Property Details
Full Property Details for 206 Grv Vly Ct
General
- Sold For: $997,000
- HOA FEE: $117/month
- HOA FEE FREQ.: Quarterly
- Taxes: $11,951 (2025)
- Status: Closed
- Type: Single Family
- Source: BrightMLSPhilly
- MLS ID: PABU2116312
- Added to Site: 154 day(s) ago
Interior
- Rooms/Areas: Dining Room, Primary Bedroom, Bedroom 2, Bedroom 4, Kitchen, Game Room, Family Room, Breakfast Room, Study, Exercise Room, Laundry, Mud Room, Bathroom 3, Primary Bathroom, Full Bath, Half Bath
- Fireplace: Yes
- Number of Fireplaces: 1
- Fireplace(s): Gas/Propane
Rooms
Bathrooms
- Total Bathrooms: 5
- Full Bathrooms: 3
- Half Bathrooms: 2
- Upper Floor Baths: 3
- Upper - Full Baths: 3
- Main Floor Baths: 1
- Main - 1/2 Baths: 1
- Lower Floor Baths: 1
- Lower - 1/2 Baths: 1
Bedrooms
- Total Bedrooms: 4
- Bedrooms Upper: 4
Parking
- Garage: Yes
- Garage Spaces: 2
- Total Spaces: 4
- Parking Type: Attached Garage, Driveway
- Garage Description: Garage Door Opener
Location
- Area: Warrington Twp (10150)
- Municipality: WARRINGTON TWP
- County: BUCKS
- Subdivision: GROVE VALLEY FARM
- Driving Directions: Upper State to 152S to R on Grove Valley
School Information
- School District: Central Bucks
Community
- Association: Yes
- Assoc. Fees Include: Common Area Maintenance
Heating & Cooling
- Central air: Yes
- Cooling Type: Central A/C
- Cooling Fuel: Electric
- Heating Type: Forced Air
- Heating Fuel: Propane - Owned
- Water Heater: Propane
Utilities
- Sewer: Public Sewer
- Water: Public
Structural Information
- Architectural Style: Colonial
- Structure Type: Detached
- Construction: Frame
- Basement: Yes
- Basement Desc.: Full, Fully Finished
- Foundation: Concrete Perimeter
- Stories Description: Lower 1, Main, Upper 1
- Square Feet: 4,158
- Sq. Ft. Source: Estimated
- Living Area: 4,158 Sq. Ft.
- Finished Above Grnd: 3,192 Sq. Ft.
- Finished Below Grnd: 966 Sq. Ft.
- Year Built: 2022
- Year Built Source: Assessor
Unit Information
Unit 1
- Bathrooms-Lower: 1
Lot Features
- Lot Size (Acres): 0.19
- Lot Size (Sq. Ft.): 8,400
- Lot Size Source: Assessor
- Zoning: RA
Financial Considerations
- Price Per Sq. Ft.: $311.72
- Association Fee: $350
- Assoc Fee Freq.: Quarterly
- Assessment Year: 2025
- School Tax: $8,629
- City/TownTax: $1,609
- City/TownTax Freq: Annually
- County Tax: $1,712
- County Tax Freq: Annually
- Tax w/Assessment: $62,390
- Tax Amount: $11,951
- Tax Year: 2025
- Terms: Standard Sale
- Tax Total Finished Sq. Ft.: 3192
Disclosures and Reports
- Ownership: Fee Simple
- Exclusions: Televisions on wall mounted brackets are negotiable
- Inclusions: Washer, Dryer, Refrigerator, Wall mounted TV brackets - All as is at time of closing with no monetary value
- Lot Number: 054-029
Listed by RE/MAX Legacy, David Curry
Sold by Shanti Realty LLC, Dhruv Amin

Get Pre-Approved Today
Schools
Schools serving 206 Grv Vly Ct
School District:Central Bucks School District
| Name | Grades | Distance |
|---|---|---|
Mill Creek Elementary School 638 Bellflower Boulevard, Warrington, PA 18976 | K-6 | 1.8 mi |
Unami Middle School 160 Moyer Road, Chalfont, PA 18914 | 7-9 | 2.1 mi |
Central Bucks High School-South 1100 Folly Road, Warrington, PA 18976 | 10-12 | 2 mi |
Disclaimer:
School attendance boundaries provided by ATTOM Data Solutions and are for reference only. Contact the school directly to verify enrollment eligibility.
Price & Sales History for 206 Grv Vly Ct
Date
Details
Price
Change
Source
8/14/2026
Sold
$997,000
0.2%
MLS
7/09/2026
Price Reduced
$995,000
-5.24%
MLS
5/29/2026
Price Reduced
$1,050,000
-2.78%
MLS
5/05/2026
Price Reduced
$1,080,000
-6.09%
MLS
4/28/2026
Price Reduced
$1,150,000
-2.13%
MLS
4/08/2026
Price Reduced
$1,175,000
-2%
MLS
3/26/2026
Listed
$1,199,000
—
MLS
Disclaimer: Historical sales information is derived from public records provided by the county offices. Information is not guaranteed and should be independently verified.
206 Grove Valley Court, Chalfont, PA 18914 (MLS# PABU2116312) is a Single Family property that was sold at $997,000 on August 14, 2026. Want to learn more about 206 Grove Valley Court? Do you have questions about finding other Single Family real estate for sale in Chalfont? You can browse all Chalfont real estate or contact a Coldwell Banker agent to request more information.