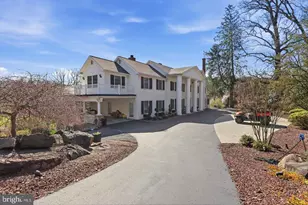
Full Property Details for 301 Nottingham Pl
General
- Sold For: $930,000
- HOA FEE: $310/month
- Taxes: $8,545 (2025)
- Status: Closed
- Type: Single Family
- Source: BrightMLSPhilly
- MLS ID: PABU2123412
- Added to Site: 111 day(s) ago
Interior
- Rooms/Areas: Living Room, Dining Room, Primary Bedroom, Bedroom 2, Bedroom 3, Kitchen, Basement, Bedroom 1, Great Room, Loft
- Interior Features: Air Filter System, Bar, Breakfast Area, Built-Ins, Chair Railings, Crown Moldings, Family Room Off Kitchen, Floor Plan - Open, Kitchen - Eat-In, Kitchen - Gourmet, Recessed Lighting, Sound System, Upgraded Countertops, Wainscotting, Walk-in Closet(s), Wet/Dry Bar, Window Treatments, Wood Floors
- Fireplace: Yes
- Number of Fireplaces: 1
- Fireplace(s): Gas/Propane
- Appliances: Built-In Microwave, Built-In Range, Disposal, Dryer - Gas, ENERGY STAR Dishwasher, ENERGY STAR Refrigerator, Icemaker, Microwave, Oven - Self Cleaning, Oven/Range - Gas, Refrigerator, Stainless Steel Appliances, Water Conditioner - Owned, Water Heater - Tankless, Cooktop, Range Hood, Dryer, Washer
- Flooring: Hardwood
Rooms
- Total Bathrooms: 5
- Full Bathrooms: 3
- Half Bathrooms: 2
- Upper 2 - Full Baths: 1
- Upper Floor Baths: 3
- Upper - Full Baths: 3
- Main Floor Baths: 1
- Main - 1/2 Baths: 1
- Lower Floor Baths: 1
- Lower - 1/2 Baths: 1
- Total Bedrooms: 5
- Bedrooms Upper: 5
- Bedrooms-Up2: 1
Additional Information
- Security/Safety: Carbon Monoxide Detector(s), Main Entrance Lock, Smoke Detector
Exterior
- Exterior Features: Extensive Hardscape, Exterior Lighting, Flood Lights, Street Lights
- Porch/Patio/Deck: Deck(s), Patio(s)
Parking
- Garage: Yes
- Garage Spaces: 2
- Total Spaces: 2
- Parking Type: Detached Garage, Driveway
- Garage Description: Garage - Rear Entry, Garage Door Opener
Location
- Area: New Britain Twp (10126)
- Municipality: NEW BRITAIN TWP
- County: BUCKS
- Subdivision: NEW BRITAIN WALK
- Cross Streets: SchoolHouse road
- Driving Directions: Country Line to Upper State Road to Schoolhouse Rd to Nottingham Place
School Information
- School District: Central Bucks
- Elementary School: Butler
- Middle School: Unami
Community
- Association: Yes
- Assoc. Name: CONTINENTAL PROPERTY MANAGEMENT
- Assoc. Fees Include: Common Area Maintenance, Lawn Maintenance, Snow Removal, Trash
- Pets Allowed: Yes
- Pets: Cats OK, Dogs OK
Heating & Cooling
- Central air: Yes
- Cooling Type: Central A/C, Programmable Thermostat, Zoned
- Cooling Fuel: Electric
- Heating Type: Forced Air
- Heating Fuel: Natural Gas
- Water Heater: Tankless
Utilities
- Sewer: Public Sewer
- Water: Public
- Utility Description: Cable TV, Natural Gas Available, Electric Available
Structural Information
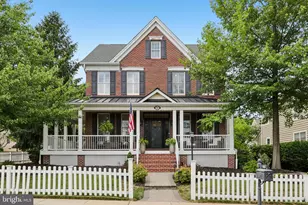
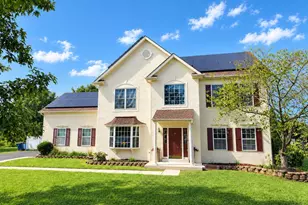
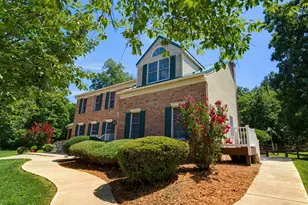
- Architectural Style: Colonial
- Structure Type: Detached
- Construction: Frame
- Basement: Yes
- Basement Desc.: Fully Finished, Walkout Level, Heated
- Foundation: Concrete Perimeter
- Roof: Shingle
- Windows: Bay/Bow, Energy Efficient, Screens, Sliding
- Doors: Six Panel
- Stories Description: Lower 1, Main, Upper 1, Upper 2
- Square Feet: 3,926
- Sq. Ft. Source: Estimated
- Living Area: 3,926 Sq. Ft.
- Finished Above Grnd: 2,826 Sq. Ft.
- Finished Below Grnd: 1,100 Sq. Ft.
- Year Built: 2004
- Year Built Source: Assessor
Unit Information
Additional Structures
- Other Structures: Garage(s)
Lot Features
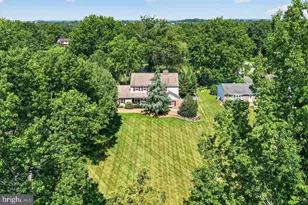
- Lot Size (Acres): 0.2
- Lot Size (Sq. Ft.): 8,698
- Lot Size Source: Assessor
- Zoning: SR1
Financial Considerations
- Price Per Sq. Ft.: $290.16
- Association Fee: $310
- Assoc Fee Freq.: Monthly
- Assessment Year: 2026
- School Tax: $6,515
- City/TownTax: $711
- City/TownTax Freq: Annually
- County Tax: $1,318
- County Tax Freq: Annually
- Tax w/Assessment: $44,460
- Tax Amount: $8,545
- Tax Year: 2025
- Terms: Standard Sale
- Tax Total Finished Sq. Ft.: 2826
Disclosures and Reports
- Ownership: Fee Simple
- Lot Number: 389
Listed by BHHS Fox & Roach-Southampton, FERN STACY HELLINGER
Sold by RE/MAX 440 - Doylestown, Timothy D Lugara