Full Property Details for 3149 Fox Dr
General
- Sold For: $972,000
- Taxes: $10,446 (2025)
- Status: Closed
- Type: Single Family
- Source: BrightMLSPhilly
- MLS ID: PABU2127506
- Added to Site: 64 day(s) ago
Interior
- Interior Features: Attic/House Fan, Bathroom - Jetted Tub, Bathroom - Soaking Tub, Bathroom - Stall Shower, Bathroom - Tub Shower, Bathroom - Walk-In Shower, Carpet, Ceiling Fan(s), Chair Railings, Combination Dining/Living, Combination Kitchen/Dining, Combination Kitchen/Living, Crown Moldings, Family Room Off Kitchen, Floor Plan - Open, Formal/Separate Dining Room, Kitchen - Eat-In, Kitchen - Gourmet, Kitchen - Island, Pantry, Recessed Lighting, Skylight(s), Upgraded Countertops, Wainscotting, Walk-in Closet(s), Window Treatments, Wood Floors
- Fireplace: Yes
- Number of Fireplaces: 1
- Fireplace(s): Fireplace - Glass Doors, Gas/Propane, Mantel(s)
- Appliances: Built-In Microwave, Built-In Range, Disposal, Dryer - Gas, Exhaust Fan, Oven - Self Cleaning, Oven/Range - Gas, Stainless Steel Appliances, Water Heater
- Flooring: Partially Carpeted, Tile/Brick, Hardwood
Rooms
- Total Bathrooms: 3
- Full Bathrooms: 2
- Half Bathrooms: 1
- Upper Floor Baths: 2
- Upper - Full Baths: 2
- Main Floor Baths: 1
- Main - 1/2 Baths: 1
- Total Bedrooms: 4
- Bedrooms Upper: 4
Additional Information
- Security/Safety: Fire Detection System, Smoke Detector, Exterior Cameras, Sprinkler System - Indoor
- Equipment: Negotiable
Exterior
- Exterior Features: BBQ Grill, Bump-outs, Extensive Hardscape, Exterior Lighting, Flood Lights, Hot Tub, Outbuilding(s), Sidewalks, Stone Retaining Walls, Water Fountains
- Porch/Patio/Deck: Patio(s), Brick, Porch(es), Roof
Parking
- Garage: Yes
- Garage Spaces: 2
- Total Spaces: 6
- Parking Features: Paved Driveway, Lighted Parking
- Parking Type: Attached Garage, Driveway
- Garage Description: Garage - Side Entry, Garage Door Opener
Location
- Area: Warrington Twp (10150)
- Municipality: WARRINGTON TWP
- County: BUCKS
- Subdivision: WARRINGTON HUNT
- Cross Streets: Kulp
- Driving Directions: 202 to County Line Rd, make a Right On Kulp Rd, Left on Fox Drive
- Location Details: Suburban
School Information
- School District: Central Bucks
- Elementary School: Mill Creek
- Middle School: Unami
- High School: Central Bucks High School South
Community
- Pets Allowed: Yes
- Pets: No Pet Restrictions
Heating & Cooling
- Central air: Yes
- Cooling Type: Central A/C
- Cooling Fuel: Electric
- Heating Type: 90% Forced Air
- Heating Fuel: Natural Gas
- Water Heater: 60+ Gallon Tank
Utilities
- Sewer: Public Sewer
- Water: Public
- Utility Description: Natural Gas Available, Sewer Available
Structural Information
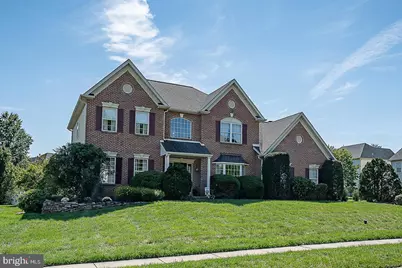
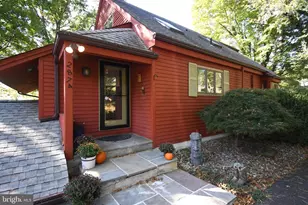
- Architectural Style: Colonial
- Structure Type: Detached
- Builder: David Cutler
- Construction: Frame, Brick
- Basement: Yes
- Basement Desc.: Connecting Stairway, Drainage System, Fully Finished, Heated, Improved, Interior Access, Poured Concrete, Shelving, Sump Pump, Windows, Walkout Stairs
- Foundation: Concrete Perimeter
- Roof: Shingle, Pitched
- Walls/Ceilings: 9'+ Ceilings, Cathedral Ceilings, Dry Wall
- Windows: Atrium, Bay/Bow, Casement, Energy Efficient, Screens, Skylights, Sliding, Storm, Vinyl Clad
- Doors: Double Entry, French, Sliding Glass, Storm, Insulated, Atrium, Six Panel
- Stories Description: Main, Upper 1
- Square Feet: 4,315
- Sq. Ft. Source: Estimated
- Living Area: 4,220 Sq. Ft.
- Finished Above Grnd: 3,020 Sq. Ft.
- Finished Below Grnd: 1,200 Sq. Ft.
- Basement Finished: 80%
- Year Built: 1999
- Year Built Source: Assessor
- Property Condition: Excellent
Additional Structures
Lot Features
- Property View: Garden/Lawn, Pond
- Lot Size (Acres): 0.34
- Lot Size (Sq. Ft.): 14,938
- Lot Size Source: Assessor
- Lot Dimensions: 97.00 x
- Zoning: PRD
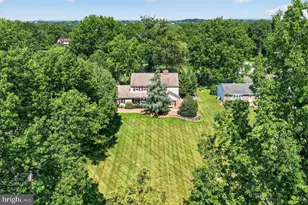
- Lot Description: Cleared, Front Yard, Level, No Thru Street, Pond, Premium, Private, Rear Yard, SideYard(s)
- Fencing (Description): Rear
Water Features
Financial Considerations
- Price Per Sq. Ft.: $294.7
- Assessment Year: 2026
- School Tax: $7,579
- City/TownTax: $1,333
- City/TownTax Freq: Annually
- County Tax: $1,533
- County Tax Freq: Annually
- Tax w/Assessment: $51,720
- Tax Amount: $10,446
- Tax Year: 2025
- Terms: Standard Sale
- Tax Total Finished Sq. Ft.: 3020
Disclosures and Reports
- Ownership: Fee Simple
- Inclusions: Pool equipment, hot tub, all kitchen appliances "as is" of no monetary value, pool table, pub table and bar in basement including projector and audio equipment,
- Lot Number: 98
Listed by BHHS Fox & Roach Wayne-Devon, Maureen M Mahoney
Sold by Re/Max One Realty, Timothy J Fanning