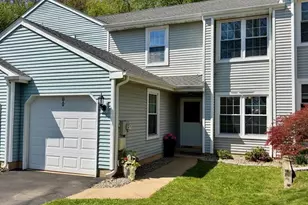
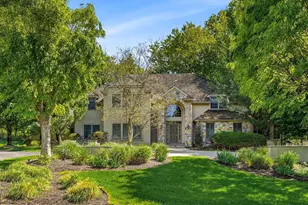
Full Property Details for 43 Cartlane Cir
General
- Sold For: $410,000
- HOA FEE: $175/month
- Taxes: $3,700 (2022)
- Status: Closed
- Type: Townhouse
- Source: BrightMLSPhilly
- MLS ID: PABU2068130
- Added to Site: 779 day(s) ago
Interior
- Rooms/Areas: Living Room, Dining Room, Primary Bedroom, Bedroom 2, Bedroom 3, Kitchen, Basement, Bathroom 2, Primary Bathroom, Half Bath
- Interior Features: Carpet, Ceiling Fan(s), Dining Area, Kitchen - Table Space, Bathroom - Stall Shower, Bathroom - Tub Shower, Walk-in Closet(s), Wood Floors, Attic, Attic/House Fan, Crown Moldings, Primary Bath(s)
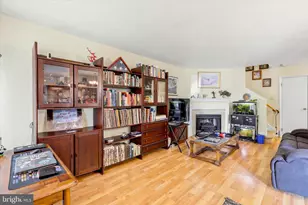
- Fireplace: Yes
- Number of Fireplaces: 1
- Fireplace(s): Brick, Corner, Fireplace - Glass Doors, Wood, Brick, Corner, Fireplace - Glass Doors, Wood
- Appliances: Dishwasher, Disposal, Dryer, Oven/Range - Electric, Refrigerator, Washer, Built-In Microwave
- Flooring: Engineered Wood, Carpet, Vinyl, Ceramic Tile
Rooms
- Total Bathrooms: 3
- Full Bathrooms: 2
- Half Bathrooms: 1
- Upper Floor Baths: 2
- Upper - Full Baths: 2
- Main Floor Baths: 1
- Main - 1/2 Baths: 1
- Primary Bathroom: Primary Bathroom, Upper 1
- Total Bedrooms: 3
- Bedrooms Upper: 3
- Primary Bedroom: Primary Bedroom, Upper 1
- Bedroom 1: Bedroom 2, Upper 1
- Bedroom 2: Bedroom 3, Upper 1
- Living Room: Living Room - Attic - Walk-Up, Fireplace - Wood Burning, Lower 1
- Kitchen: Kitchen, Main
- Dining Room: Dining Room - Flooring - Engineered Wood, Main
- Laundry: Basement
Exterior
- Exterior Features: Exterior Lighting
- Porch/Patio/Deck: Deck(s), Patio(s)
Parking
- Total Spaces: 2
- Parking Features: Asphalt Driveway
- Parking Type: Driveway, On Street
Location
- Area: New Britain Twp (10126)
- Municipality: NEW BRITAIN TWP
- County: Bucks
- Development Name: The Highlands
- Subdivision: The Highlands
- Driving Directions: Rt 202 to Schoolhouse to Cartlane
School Information
- School District: Central Bucks
Community
- Association: Yes
- Assoc. Name: HIGHLANDS COMMUNITY ASSO
- Assoc. Fees Include: Lawn Maintenance, Snow Removal, Trash
Heating & Cooling
- Central air: Yes
- Cooling Type: Central A/C
- Cooling Fuel: Electric
- Heating Type: Forced Air
- Heating Fuel: Electric
- Water Heater: Electric
Utilities
- Sewer: Public Sewer
- Water: Public
- Utility Description: Cable TV Available
Structural Information
- Architectural Info: Colonial
- Architectural Style: Colonial
- Structure Type: Interior Row/Townhouse
- Construction: Frame
- Basement: Yes
- Basement Desc.: Full
- Foundation: Block
- Roof: Asphalt
- Windows: Replacement
- Doors: Sliding Glass
- Stories/Levels: 0
- Stories Description: Main, Upper 1
- Square Feet: 2,040
- Sq. Ft. Source: Estimated
- Living Area: 1,540 Sq. Ft.
- Finished Above Grnd: 1,540 Sq. Ft.
- Year Built: 1983
- Year Built Source: Assessor
- Property Condition: Excellent
Lot Features
- Lot Size Source: Assessor
- Lot Dimensions: 22.00 x
- Zoning: PRD
- Fencing (Description): Wood
Financial Considerations
- Price Per Sq. Ft.: $253.18
- Association Fee: $175
- Assoc Fee Freq.: Monthly
- Assessment Year: 2023
- School Tax: $2,837
- City/TownTax: $313
- City/TownTax Freq: Annually
- County Tax: $549
- County Tax Freq: Annually
- Tax w/Assessment: $21,600
- Tax Amount: $3,700
- Tax Year: 2022
- Terms: Standard Sale
- Tax Total Finished Sq. Ft.: 1540
Disclosures and Reports
- Ownership: Fee Simple
- Inclusions: washer, dryer. refrigerator all as is as shown
- Lot Number: 321
Listed by RE/MAX Properties - Newtown, Maureen J Riley
Sold by Keller Williams Real Estate - Newtown, Alexis Cohen



![[Address not provided], Lansdale, PA 19446 - Photo 1](https://m1.cbhomes.com/p/339/PAMC2176998/E6a1Dc4535ad421/s23cc.webp)