This is a carousel with tiles that activate property listing cards. Use the previous and next buttons to navigate.
1/1
$840,000
This is a carousel with tiles that activate property listing cards. Use the previous and next buttons to navigate.
1/1
Property Description
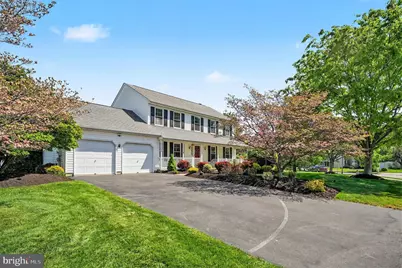
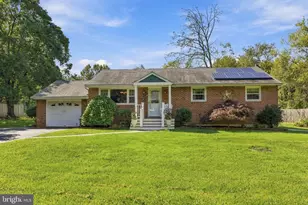
Welcome to 958 Scarlet Oak Dr, an exceptional home offered for the first time by its original owners after 29 years of dedicated care. A charming front porch, complete with seating on both sides of the entry, warmly welcomes you as you approach through a beautifully landscaped front garden. Inside, pride of ownership is evident throughout, with every space thoughtfully maintained and ready for its next chapter. This traditional center-hall colonial features a formal living room and dining room, creating a classic and inviting layout. Just beyond the first-floor powder room, you'll find a generously sized kitchen with abundant countertop space, seating for four at the island, and a separate coffee/serving area. The adjacent first-floor laundry room provides convenient access to the oversized garage. The kitchen flows seamlessly into a spacious family room, ideal for everyday living. One of the home's standout features is the expansive three-season room, accessible from the kitchen. With wall-to-wall windows and sweeping views, this light-filled space offers breathtaking sunsets and serves as the perfect setting for gatherings with family and friends. It's truly a must-see feature that sets this home apart. Upstairs, you'll find four generously sized bedrooms, all with ample closet space. The bathrooms have been recently remodeled and are beautifully appointed, including a stunning primary bath with an oversized shower. The lower level offers a walk-out basement with a dedicated workout room, a large flexible living area, and a utility room with exceptional storage capacity-providing both function and versatility. Schedule your showing today.
Full Property Details
Full Property Details for 958 Scarlet Oak Dr
General
- Sold For: $840,000
- Taxes: $8,221 (2025)
- Status: Closed
- Type: Single Family
- Source: BrightMLSPhilly
- MLS ID: PABU2120238
- Added to Site: 65 day(s) ago
Interior
- Fireplace: Yes
- Number of Fireplaces: 1
Rooms
Bathrooms
- Total Bathrooms: 3
- Full Bathrooms: 2
- Half Bathrooms: 1
- Upper Floor Baths: 2
- Upper - Full Baths: 2
- Main Floor Baths: 1
- Main - 1/2 Baths: 1
Bedrooms
- Total Bedrooms: 4
- Bedrooms Upper: 4
Parking
- Garage: Yes
- Garage Spaces: 2
- Total Spaces: 2
- Parking Type: Attached Garage
- Garage Description: Garage - Front Entry, Garage Door Opener, Additional Storage Area, Inside Access
Location
- Area: Warrington Twp (10150)
- Municipality: WARRINGTON TWP
- County: BUCKS
- Subdivision: PRESCOTT FARMS
- Driving Directions: Stump Road to Pickertown Road. Turn onto Scarlet Oak Drive and the house will be about 1/4 on your left.
School Information
- School District: Central Bucks
Heating & Cooling
- Central air: Yes
- Cooling Type: Central A/C
- Cooling Fuel: Natural Gas
- Heating Type: Forced Air
- Heating Fuel: Natural Gas
- Water Heater: Natural Gas
Utilities
- Sewer: Public Sewer
- Water: Public
Structural Information
- Architectural Style: Colonial
- Structure Type: Detached
- Construction: Frame
- Basement: Yes
- Basement Entrance: Yes
- Basement Desc.: Walkout Level, Fully Finished, Rear Entrance, Space For Rooms
- Foundation: Active Radon Mitigation, Concrete Perimeter, Slab
- Stories Description: Lower 1, Main, Upper 1
- Square Feet: 3,006
- Sq. Ft. Source: Estimated
- Living Area: 3,006 Sq. Ft.
- Finished Above Grnd: 2,317 Sq. Ft.
- Finished Below Grnd: 689 Sq. Ft.
- Year Built: 1997
- Year Built Source: Assessor
Lot Features
- Lot Size Source: Assessor
- Zoning: R3
Financial Considerations
- Price Per Sq. Ft.: $353.91
- Assessment Year: 2025
- School Tax: $5,936
- City/TownTax: $1,106
- City/TownTax Freq: Annually
- County Tax: $1,178
- County Tax Freq: Annually
- Tax w/Assessment: $42,920
- Tax Amount: $8,221
- Tax Year: 2025
- Terms: Standard Sale
- Tax Total Finished Sq. Ft.: 2317
Disclosures and Reports
- Ownership: Fee Simple
- Exclusions: Hot Tub. Seller will consider selling the hot tub and other items noted in the agent comments section.
- Inclusions: Washer, Dryer, Kitchen Refrigerator, Basement Refrigeraor
- Lot Number: 154
Listed by EXP Realty, LLC, Mark McIlvaine
Sold by Compass Pennsylvania, LLC, Rosemarie A Fisher

Get Pre-Approved Today
Schools
Schools serving 958 Scarlet Oak Dr
School District:Central Bucks School District
| Name | Grades | Distance |
|---|---|---|
Mill Creek Elementary School 638 Bellflower Boulevard, Warrington, PA 18976 | K-6 | 0.9 mi |
Unami Middle School 160 Moyer Road, Chalfont, PA 18914 | 7-9 | 1.3 mi |
Central Bucks High School-South 1100 Folly Road, Warrington, PA 18976 | 10-12 | 1.1 mi |
Disclaimer:
School attendance boundaries provided by ATTOM Data Solutions and are for reference only. Contact the school directly to verify enrollment eligibility.
Price & Sales History for 958 Scarlet Oak Dr
Date
Details
Price
Change
Source
6/22/2026
Sold
$840,000
2.44%
MLS
5/08/2026
Listed
$820,000
—
MLS
Disclaimer: Historical sales information is derived from public records provided by the county offices. Information is not guaranteed and should be independently verified.
958 Scarlet Oak Drive, Chalfont, PA 18914 (MLS# PABU2120238) is a Single Family property that was sold at $840,000 on June 22, 2026. Want to learn more about 958 Scarlet Oak Drive? Do you have questions about finding other Single Family real estate for sale in Chalfont? You can browse all Chalfont real estate or contact a Coldwell Banker agent to request more information.