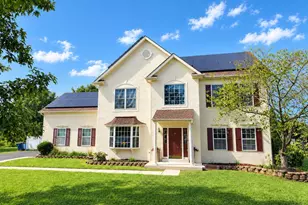
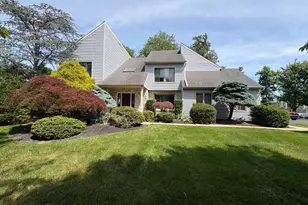
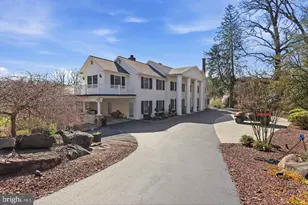
Full Property Details for 959 Hickory Ridge Dr
General
- Sold For: $879,000
- Taxes: $753 (2005)
- Status: Closed
- Type: Single Family
- Source: BrightMLSPhilly
- MLS ID: PABU2126616
- Added to Site: 79 day(s) ago
Interior
- Rooms/Areas: Living Room, Dining Room, Primary Bedroom, Bedroom 2, Bedroom 3, Kitchen, Family Room, Bedroom 1, Other, Attic
- Interior Features: Kitchen - Island, Butlers Pantry, Sprinkler System, Dining Area
- Fireplace: Yes
- Number of Fireplaces: 1
- Fireplace(s): Gas/Propane
- Appliances: Disposal
Rooms
- Total Bathrooms: 3
- Full Bathrooms: 2
- Half Bathrooms: 1
- Upper Floor Baths: 2
- Upper - Full Baths: 2
- Main Floor Baths: 1
- Main - 1/2 Baths: 1
- Total Bedrooms: 5
- Bedrooms Upper: 4
- Bedrooms Main & Up: 1
Exterior
- Exterior Features: Sidewalks, Street Lights, Lawn Sprinkler, Exterior Lighting
- Porch/Patio/Deck: Deck(s)
Parking
Location
- Area: Warrington Twp (10150)
- Municipality: WARRINGTON TWP
- County: BUCKS
- Subdivision: HICKORY RIDGE
- Cross Streets: Pickertown
- Driving Directions: use GPS
School Information
- School District: Central Bucks
Heating & Cooling
- Central air: Yes
- Cooling Type: Central A/C
- Cooling Fuel: Electric
- Heating Type: Forced Air
- Heating Fuel: Natural Gas
- Water Heater: Natural Gas
Utilities
- Sewer: Public Sewer
- Water: Public
- Utility Description: Cable TV
Structural Information
- Architectural Style: Contemporary
- Structure Type: Detached
- Construction: Vinyl Siding, Stucco
- Basement: Yes
- Basement Desc.: Full
- Foundation: Concrete Perimeter
- Roof: Shingle
- Walls/Ceilings: Cathedral Ceilings, 9'+ Ceilings
- Stories Description: Main, Upper 1
- Square Feet: 3,512
- Sq. Ft. Source: Estimated
- Living Area: 3,512 Sq. Ft.
- Finished Above Grnd: 3,512 Sq. Ft.
- Year Built: 2001
- Year Built Source: Estimated
Lot Features
- Lot Size (Acres): 0.32
- Lot Size (Sq. Ft.): 13,789
- Lot Size Source: Estimated
- Zoning: PRD
Financial Considerations
- Price Per Sq. Ft.: $250.28
- Tax w/Assessment: $6,240
- Tax Amount: $753
- Tax Year: 2005
- Terms: Standard Sale
Disclosures and Reports
- Ownership: Fee Simple
- Lot Number: 40
Listed by RE/MAX Legacy, Sung H Hong
Sold by Unrepresented, Unrepresented