This is a carousel with tiles that activate property listing cards. Use the previous and next buttons to navigate.
1/1
$325,000
This is a carousel with tiles that activate property listing cards. Use the previous and next buttons to navigate.
1/1
Property Description
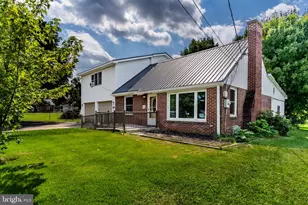
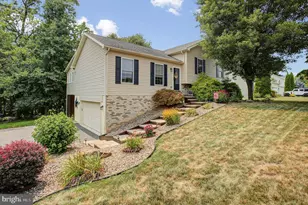
Welcome to Laurich Gems and Jade Dr - where classic brick construction meets comfortable, easy living. This solid all"‘brick ranch offers 4 bedrooms (including one on the walk"‘out lower level) and 2.5 baths, giving you flexible space for guests, hobbies, or multigenerational living. The spacious eat"‘in kitchen delivers "room to cook and room to gather" with miles of tiled countertops, generous table space, newer stainless steel appliances, and a walkout to the rear deck for effortless indoor"‘outdoor flow. Main"‘floor laundry sits just off the kitchen - a huge everyday convenience. The hall bath is roomy with a tub/shower combo. The primary bedroom features a nice closet and private ensuite bath with shower. Two additional bedrooms complete the main level, all tied together with newer carpet in the living room, hall, and bedrooms. The walk"‘out lower level expands your living space with a large family room, a room used as a 4th bedroom, a half bath, storage area, and a second laundry hookup - perfect for guests, teens, or a future in"‘law setup. Outside, the gently sloping fenced yard offers plenty of room to run, play, garden, or relax. Easy access to Rt. 30 makes commuting and daily errands a breeze.
Full Property Details
Full Property Details for 250 Jade Dr
General
- Sold For: $325,000
- Taxes: $4,859 (2025)
- Status: Closed
- Type: Single Family
- Source: BrightMLSPhilly
- MLS ID: PAFL2034232
- Added to Site: 128 day(s) ago
Interior
- Rooms/Areas: Living Room, Primary Bedroom, Bedroom 2, Bedroom 3, Bedroom 4, Kitchen, Family Room, Laundry, Storage Room, Primary Bathroom, Full Bath
- Interior Features: Carpet, Combination Kitchen/Dining, Entry Level Bedroom, Floor Plan - Traditional, Kitchen - Eat-In, Kitchen - Table Space, Primary Bath(s), Bathroom - Stall Shower, Bathroom - Tub Shower
- Appliances: Built-In Microwave, Dishwasher, Disposal, Dryer, Microwave, Refrigerator, Stove, Washer
- Flooring: Carpet, Vinyl
Rooms
Bathrooms
- Total Bathrooms: 3
- Full Bathrooms: 2
- Half Bathrooms: 1
- Main Floor Baths: 2
- Main - Full Baths: 2
- Lower Floor Baths: 1
- Lower - 1/2 Baths: 1
Bedrooms
- Total Bedrooms: 4
- Bedrooms Lower: 1
- Bedrooms Main & Up: 3
Exterior
- Porch/Patio/Deck: Deck(s), Patio(s)
Parking
- Garage: Yes
- Garage Spaces: 2
- Total Spaces: 6
- Parking Features: Concrete Driveway
- Parking Type: Attached Garage, Driveway
- Garage Description: Additional Storage Area, Built In, Garage - Front Entry, Garage Door Opener
Location
- Area: Hamilton Twp (14511)
- Municipality: HAMILTON TWP
- County: FRANKLIN
- Subdivision: LAURICH GEMS NORTH
- Driving Directions: Rt. 30 to Topaz Drive, (R) on Opal Drive, (R) on Jade Drive. Home on right.
School Information
- School District: Chambersburg Area
- Middle School: Faust Junior High School
- High School: Chambersburg Area Senior
Heating & Cooling
- Central air: Yes
- Cooling Type: Central A/C
- Cooling Fuel: Electric
- Heating Type: Heat Pump(s)
- Heating Fuel: Electric
- Water Heater: Electric
Utilities
- Sewer: Public Sewer
- Water: Public
- Utility Description: Cable TV, Under Ground
Structural Information
- Architectural Style: Ranch/Rambler
- Structure Type: Detached
- Construction: Brick
- Basement: Yes
- Basement Entrance: Yes
- Basement Desc.: Full, Heated, Improved, Interior Access, Outside Entrance, Rear Entrance, Walkout Level, Windows
- Foundation: Concrete Perimeter
- Roof: Architectural Shingle
- Windows: Insulated, Screens, Vinyl Clad
- Doors: Insulated, Storm
- Stories Description: Lower 1, Main
- Square Feet: 2,594
- Sq. Ft. Source: Estimated
- Living Area: 2,244 Sq. Ft.
- Finished Above Grnd: 1,344 Sq. Ft.
- Finished Below Grnd: 900 Sq. Ft.
- Basement Finished: 90%
- Year Built: 1986
- Year Built Source: Assessor
Unit Information
Unit 1
- Bathrooms-Lower: 1
- Bedrooms-Lower: 1
Lot Features
- Lot Size (Acres): 0.46
- Lot Size (Sq. Ft.): 20,038
- Lot Size Source: Assessor
- Zoning: RESIDENTIAL
- Lot Description: Backs to Trees, Front Yard, Landscaping, Partly Wooded, Rear Yard, SideYard(s), Trees/Wooded
- Fencing (Description): Rear, Other
Financial Considerations
- Price Per Sq. Ft.: $230.58
- Assessment Year: 2025
- School Tax: $3,964
- City/TownTax: $11
- City/TownTax Freq: Annually
- County Tax: $845
- County Tax Freq: Annually
- Tax w/Assessment: $29,050
- Tax Amount: $4,859
- Tax Year: 2025
- Terms: Standard Sale
Disclosures and Reports
- Ownership: Fee Simple
- Inclusions: refrigerator, stove, microwave, dishwasher, washer, dryer
Get Pre-Approved Today
Schools
Schools serving 250 Jade Dr
School District:Chambersburg Area School District
| Name | Grades | Distance |
|---|---|---|
Hamilton Heights El School 1589 Johnson Rd, Chambersburg, PA 17201 | K-5 | 2.5 mi |
Chambersburg Area Ms - North 1957 Scotland Avenue, Chambersburg, PA 17201 | 6-8 | 5.1 mi |
Chambersburg Area Senior High School 511 South 6th Street, Chambersburg, PA 17201 | 9-12 | 3.8 mi |
Disclaimer:
School attendance boundaries provided by ATTOM Data Solutions and are for reference only. Contact the school directly to verify enrollment eligibility.
Price & Sales History for 250 Jade Dr
Date
Details
Price
Change
Source
6/30/2026
Sold
$325,000
4.87%
MLS
4/23/2026
Listed
$309,900
—
MLS
Disclaimer: Historical sales information is derived from public records provided by the county offices. Information is not guaranteed and should be independently verified.
250 Jade Drive, Chambersburg, PA 17202 (MLS# PAFL2034232) is a Single Family property that was sold at $325,000 on June 30, 2026. This property was listed by Kim Mills from our Waynesboro Office.Want to learn more about 250 Jade Drive? Do you have questions about finding other Single Family real estate for sale in Chambersburg? You can browse all Chambersburg real estate or contact a Coldwell Banker agent to request more information.