This is a carousel with tiles that activate property listing cards. Use the previous and next buttons to navigate.
1/1
$386,000
This is a carousel with tiles that activate property listing cards. Use the previous and next buttons to navigate.
1/1
Property Description
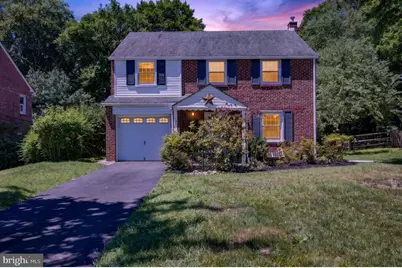
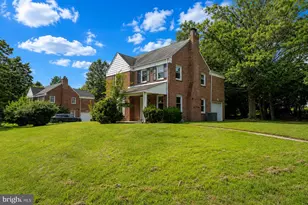
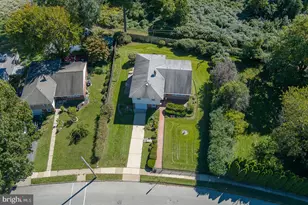
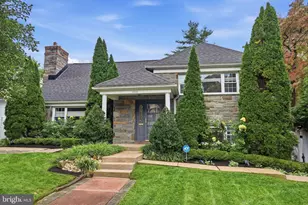
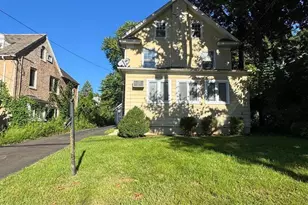
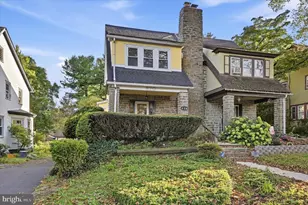
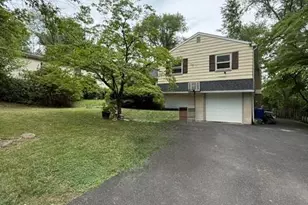
If you've been searching for a well-maintained, brick Colonial in a highly desirable neighborhood, 128 Boncouer Road is ready for its next chapter! With attractive curb appeal, a pretty lawn, and a one-car garage, this home welcomes you inside to a traditional layout filled with charm and warmth. The main level features a spacious living room with hardwood floors and abundant natural light, creating a comfortable gathering space for everyday living. A formal dining room with a coat closet sits adjacent to the eat-in kitchen, which offers access to the inviting patio and backyard. The finished basement provides additional living space and can easily serve as a recreation room, home office, or hobby space. A laundry area and convenient half bath add functionality to this level. Upstairs, you'll find four comfortable bedrooms with carpeting and closets. The full hall bath has vintage chic tile and offers an opportunity to add your own personal touches over time. Step outside to enjoy the backyard, featuring space for gardening, outdoor dining, relaxing, or entertaining family and friends. Located on a quiet residential street, the property is close to parks, shopping, dining, public transportation, major commuter routes, making it easy to enjoy everything the area has to offer. This house has it all, including central air conditioning for the hot summer ahead. Come and make this gem yours today!
Full Property Details
Full Property Details for 128 Boncouer Rd
General
- Sold For: $386,000
- Taxes: $8,331 (2026)
- Status: Closed
- Type: Single Family
- Source: BrightMLSPhilly
- MLS ID: PAMC2184364
- Added to Site: 118 day(s) ago
Interior
- Number of Rooms: 8
- Rooms/Areas: Living Room, Dining Room, Bedroom 2, Bedroom 3, Bedroom 4, Kitchen, Basement, Bedroom 1, Laundry, Full Bath, Half Bath
- Interior Features: Floor Plan - Traditional, Formal/Separate Dining Room, Kitchen - Eat-In, Wood Floors, Carpet
- Flooring: Hardwood
Rooms
Bathrooms
- Total Bathrooms: 2
- Full Bathrooms: 1
- Half Bathrooms: 1
- Upper Floor Baths: 1
- Upper - Full Baths: 1
- Lower Floor Baths: 1
- Lower - 1/2 Baths: 1
Bedrooms
- Total Bedrooms: 4
- Bedrooms Upper: 4
Parking
- Garage: Yes
- Garage Spaces: 1
- Total Spaces: 3
- Parking Type: Parking Garage, Off Street, Driveway
- Garage Description: Garage - Front Entry, Additional Storage Area
Location
- Area: Cheltenham Twp (10631)
- Municipality: CHELTENHAM TWP
- County: MONTGOMERY
- Subdivision: OAK LANE MANOR
- Cross Streets: Brookfield
- Driving Directions: Easily found with GPS.
- Location Details: Suburban
School Information
- School District: Cheltenham
- High School: Cheltenham
Heating & Cooling
- Central air: Yes
- Cooling Type: Central A/C
- Cooling Fuel: Natural Gas
- Heating Type: 90% Forced Air
- Heating Fuel: Natural Gas
- Water Heater: 60+ Gallon Tank
Utilities
- Sewer: Public Sewer
- Water: Public
Structural Information
- Architectural Style: Colonial
- Structure Type: Detached
- Construction: Brick
- Basement: Yes
- Basement Desc.: Fully Finished, Poured Concrete
- Foundation: Concrete Perimeter
- Roof: Asbestos Shingle
- Stories Description: Lower 1, Main, Upper 1
- Square Feet: 2,044
- Sq. Ft. Source: Estimated
- Living Area: 2,044 Sq. Ft.
- Finished Above Grnd: 1,544 Sq. Ft.
- Finished Below Grnd: 500 Sq. Ft.
- Year Built: 1952
- Year Built Source: Estimated
- Property Condition: Good, Very Good, Excellent
Unit Information
Unit 1
- Bathrooms-Lower: 1
Lot Features
- Lot Size (Acres): 0.19
- Lot Size (Sq. Ft.): 8,276
- Lot Size Source: Estimated
- Lot Dimensions: 66 foot frontage
- Zoning: R5
- Lot Description: Backs to Trees
Financial Considerations
- Price Per Sq. Ft.: $242.88
- Assessment Year: 2026
- School Tax: $6,330
- County Tax: $650
- County Tax Freq: Annually
- Tax w/Assessment: $119,060
- Tax Amount: $8,331
- Tax Year: 2026
- Terms: Standard Sale
- Tax Total Finished Sq. Ft.: 1544
Disclosures and Reports
- Ownership: Fee Simple
- Inclusions: washer, dryer, refrigerator in as-is condition with no monetary value
- Lot Number: 40
Listed by EXP Realty, LLC, Darice Eppinger
Sold by OCF Realty LLC - Philadelphia, Darcy K Scollin

Get Pre-Approved Today
Schools
Schools serving 128 Boncouer Rd
School District:Cheltenham Township School District
| Name | Grades | Distance |
|---|---|---|
Cheltenham El School 7853 Front Street, Cheltenham, PA 19012 | K-4 | 0.4 mi |
Cedarbrook Middle School 300 Longfellow Road, Wyncote, PA 19095 | 5-8 | 2.7 mi |
Cheltenham High School 500 Rices Mill Road, Wyncote, PA 19095 | 9-12 | 3.1 mi |
Disclaimer:
School attendance boundaries provided by ATTOM Data Solutions and are for reference only. Contact the school directly to verify enrollment eligibility.
Price & Sales History for 128 Boncouer Rd
Date
Details
Price
Change
Source
8/31/2026
Sold
$386,000
2.93%
MLS
6/17/2026
Listed
$375,000
—
MLS
Disclaimer: Historical sales information is derived from public records provided by the county offices. Information is not guaranteed and should be independently verified.
128 Boncouer Road, Cheltenham, PA 19012 (MLS# PAMC2184364) is a Single Family property that was sold at $386,000 on August 31, 2026. Want to learn more about 128 Boncouer Road? Do you have questions about finding other Single Family real estate for sale in Cheltenham? You can browse all Cheltenham real estate or contact a Coldwell Banker agent to request more information.