This is a carousel with tiles that activate property listing cards. Use the previous and next buttons to navigate.
1/1
$565,000
This is a carousel with tiles that activate property listing cards. Use the previous and next buttons to navigate.
1/1
Property Description
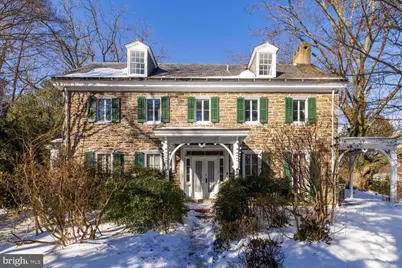
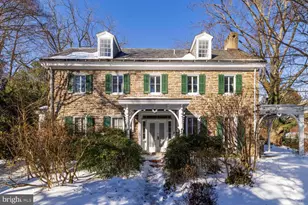
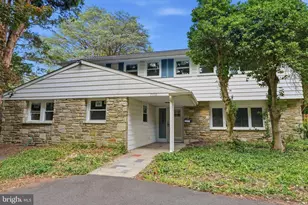
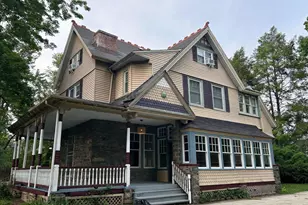
Old deeds and maps refer to this exceptional property as "Elm Hill." The house now sits on about 3/4 acre of extensive gardens with mature trees and specimen plantings. Built in 1682, the house had a major addition in 1762. That addition now constitutes the majority of the house. More changes were made during Victorian times; and in the 1940s and 1960s, when some of the porches were converted into rooms. Enter the house up the front walk from Elm Avenue into the Federal Period (1762) addition. The entrance hall features a converted gas fixture with an etched glass globe and elegant stained glass surrounding the double-door entryway. To the left of the entryway is the Library/Living Room, featuring a paneled bay window, a decorative-only marble fireplace, and built-in bookcase / cabinet. With its high ceilings, multiple windows, and French doors, light fills the room much of the day. Of special note is the extensive millwork in the formal rooms with massive doors, beautiful trim, and ornate baseboards. To the right of the entryway is a second living room with large working fireplace, built-in cupboard with glass doors, and an additional chimney closet to the left of the fireplace. Entering the dining room, from the living room, you find yourself in the original house c. 1682. There is a French door onto the Beecher St-side covered porch. As you exit the dining room into the kitchen , you will see a 2nd staircase to your right. The kitchen was remodeled about eight years ago and features a black granite countertops, white cabinets with glass doors. Off the kitchen is the invaluable utility room. Primarily used as the laundry room, it is so much more: extra storage for kitchen gear, a mud room, a staging area for party supplies, or a home, temporary or otherwise, for all the things that you just don't know what to do with. This all-purpose room has extensive built-in cabinets, a broom closet , and a vintage working farmhouse sink. There are three pairs of windows on two sides, and a door to the detached two-car garage. The sunroom/den/family room is entered from the kitchen or the front hallway, with an often used door to the beautiful gardens. It features a black and white tile floor, a built-in stereo / storage cabinet with a hanging glass book/curio cabinet above it, and an additional set of built-in shelves. Large, newer windows give you the best views of your private sanctuary, especially as the sun sets. In-wall air conditioning serves both this room and the kitchen. A powder room and closet complete the first floor. The winding front staircase leads to a spacious landing on the second floor. To the left at the top of the stairs is the primary bedroom that features three windows, a working fireplace with a side cupboard and a closet. Air conditioned via ductless split. To the right is another substantial bedroom with a closet, three windows, and a ductless split for AC. Straight ahead on the landing, between the two bedrooms is a full bath with its 1920's vintage tub, sink, and toilet. There is a third bedroom/office on the second floor which can be reached by the 2nd staircase. The newest bathroom was remodeled about six years ago. It features a subway tile shower with built-in shelves and both standard and rainfall showers. It includes a dressing area with a wooden floor, a large closet with double doors, and additional storage above, and a linen closet. The third floor, which can be reached by both staircases, contains three rooms, one of which could make a great bedroom or out of the way office. There are three patios in the garden, with the closest off the sunroom. A beautiful custom-built garden house provides plenty of storage, with shelving and potting bench. Mature trees include copper beech, dogwood, magnolia, walnut cedar, and pine. The understory features azaleas, rhododendrons, hydrangea, lilacs, forsythia, crepe myrtle and more. You must visit before it's gone.
Full Property Details
Full Property Details for 202 Elm Ave
General
- Sold For: $565,000
- Taxes: $11,884 (2025)
- Status: Closed
- Type: Single Family
- Source: BrightMLSPhilly
- MLS ID: PAMC2166354
- Added to Site: 115 day(s) ago
Interior
- Fireplace: Yes
- Number of Fireplaces: 2
Rooms
Bathrooms
- Total Bathrooms: 3
- Full Bathrooms: 2
- Half Bathrooms: 1
- Upper Floor Baths: 2
- Upper - Full Baths: 2
- Main Floor Baths: 1
- Main - 1/2 Baths: 1
Bedrooms
- Total Bedrooms: 4
- Bedrooms Upper: 4
- Bedrooms-Up2: 1
Parking
- Garage: Yes
- Garage Spaces: 2
- Total Spaces: 2
- Parking Type: Detached Garage, Driveway
- Garage Description: Garage - Front Entry
Location
- Area: Cheltenham Twp (10631)
- Municipality: CHELTENHAM TWP
- County: MONTGOMERY
- Subdivision: CHELTENHAM VIL
- Driving Directions: USE GPS
School Information
- School District: Cheltenham
Heating & Cooling
- Cooling Type: Ductless/Mini-Split
- Cooling Fuel: Electric
- Heating Type: Central
- Heating Fuel: Oil
- Water Heater: Natural Gas
Utilities
- Sewer: Public Sewer
- Water: Public
Structural Information
- Architectural Style: Colonial
- Structure Type: Detached
- Construction: Stone
- Basement: Yes
- Basement Entrance: Yes
- Basement Desc.: Full, Outside Entrance, Unfinished
- Foundation: Stone
- Roof: Slate
- Stories Description: Main, Upper 1, Upper 2
- Square Feet: 3,240
- Sq. Ft. Source: Assessor
- Living Area: 3,240 Sq. Ft.
- Finished Above Grnd: 3,240 Sq. Ft.
- Year Built: 1700
- Year Built Source: Assessor
Lot Features
- Lot Size (Acres): 0.76
- Lot Size (Sq. Ft.): 33,075
- Lot Size Source: Assessor
- Lot Dimensions: 175.00 x 0.00
- Zoning: RES
Financial Considerations
- Price Per Sq. Ft.: $172.53
- Assessment Year: 2025
- School Tax: $9,304
- City/TownTax: $1,742
- City/TownTax Freq: Annually
- County Tax: $919
- County Tax Freq: Annually
- Tax w/Assessment: $175,000
- Tax Amount: $11,884
- Tax Year: 2025
- Terms: Standard Sale
- Tax Total Finished Sq. Ft.: 3240
Disclosures and Reports
- Ownership: Fee Simple
- Lot Number: 79
Listed by Elfant Wissahickon-Chestnut Hill, Janice Manzi
Sold by Keller Williams Main Line, Laureano Garcia

Get Pre-Approved Today
Schools
Schools serving 202 Elm Ave
School District:Cheltenham Township School District
| Name | Grades | Distance |
|---|---|---|
Cheltenham El School 7853 Front Street, Cheltenham, PA 19012 | K-4 | 0.8 mi |
Cedarbrook Middle School 300 Longfellow Road, Wyncote, PA 19095 | 5-8 | 3.5 mi |
Cheltenham High School 500 Rices Mill Road, Wyncote, PA 19095 | 9-12 | 3.8 mi |
Disclaimer:
School attendance boundaries provided by ATTOM Data Solutions and are for reference only. Contact the school directly to verify enrollment eligibility.
Price & Sales History for 202 Elm Ave
Date
Details
Price
Change
Source
4/09/2026
Sold
$565,000
1.07%
MLS
2/05/2026
Listed
$559,000
—
MLS
Disclaimer: Historical sales information is derived from public records provided by the county offices. Information is not guaranteed and should be independently verified.
202 Elm Avenue, Cheltenham, PA 19012 (MLS# PAMC2166354) is a Single Family property that was sold at $565,000 on April 09, 2026. Want to learn more about 202 Elm Avenue? Do you have questions about finding other Single Family real estate for sale in Cheltenham? You can browse all Cheltenham real estate or contact a Coldwell Banker agent to request more information.