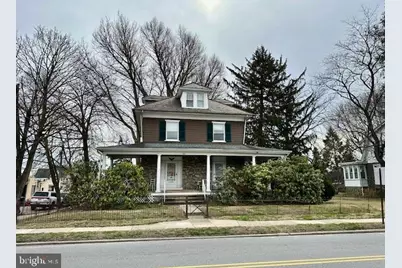
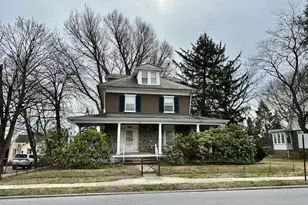
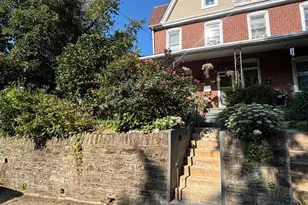
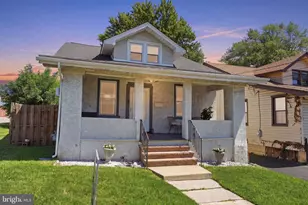
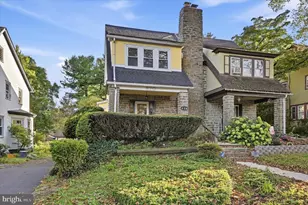
Full Property Details for 301 Central Ave
General
- Sold For: $330,000
- Taxes: $9,964 (2025)
- Status: Closed
- Type: Single Family
- Source: BrightMLSPhilly
- MLS ID: PAMC2170488
- Added to Site: 217 day(s) ago
Interior
- Number of Rooms: 14
- Interior Features: Bathroom - Stall Shower, Curved Staircase, Formal/Separate Dining Room, Pantry, Stain/Lead Glass, Wood Floors
- Appliances: Dishwasher, Oven/Range - Electric, Washer/Dryer Stacked, Water Heater
- Flooring: Hardwood, Vinyl
Rooms
- Total Bathrooms: 3
- Full Bathrooms: 1
- Half Bathrooms: 2
- Upper 2 - 1/2 Baths: 1
- Upper Floor Baths: 2
- Upper - Full Baths: 1
- Upper - 1/2 Baths: 1
- Main Floor Baths: 1
- Main - 1/2 Baths: 1
- Total Bedrooms: 6
- Bedrooms Upper: 6
- Bedrooms-Up2: 2
Exterior
- Exterior Features: Sidewalks
- Porch/Patio/Deck: Porch(es)
Parking
- Garage: Yes
- Garage Spaces: 2
- Total Spaces: 2
- Parking Type: Detached Garage, Driveway, On Street
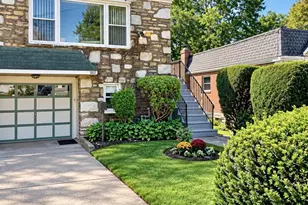
- Garage Description: Garage - Front Entry, Garage - Side Entry
Location
- Area: Cheltenham Twp (10631)
- Municipality: CHELTENHAM TWP
- County: MONTGOMERY
- Subdivision: CHELTENHAM VIL
- Cross Streets: Franklin
- Driving Directions: Cottman Ave/south on Central to corner of Franklin and Central on South East Side of Central
- Direction Faces: West
- Location Details: Corner Lot/Unit
School Information
- School District: Cheltenham
- High School: Cheltenham
Heating & Cooling
- Cooling Type: None
- Cooling Fuel: Electric
- Heating Type: Central
- Heating Fuel: Natural Gas
- Water Heater: Natural Gas
Utilities
- Sewer: Public Sewer
- Water: Public
- Utility Description: Natural Gas Available
Structural Information
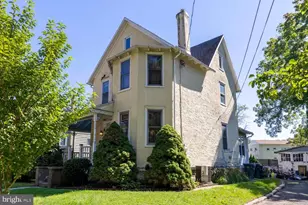
- Architectural Style: Victorian
- Structure Type: Detached
- Construction: Masonry, Shake Siding, Stone
- Basement: Yes
- Basement Entrance: Yes
- Basement Desc.: Interior Access, Outside Entrance, Unfinished, Walkout Stairs
- Foundation: Stone, Brick/Mortar
- Roof: Slate
- Walls/Ceilings: 9'+ Ceilings, Plaster Walls
- Entry Floor Number: 1
- Stories Description: Main, Upper 1, Upper 2
- Square Feet: 2,702
- Sq. Ft. Source: Assessor
- Living Area: 2,702 Sq. Ft.
- Finished Above Grnd: 2,702 Sq. Ft.
- Year Built: 1880
- Year Built Source: Assessor
- Property Condition: Below Average
Additional Structures
- Other Structures: Garage(s)
Lot Features
- Property View: Garden/Lawn
- Lot Size (Acres): 0.35
- Lot Size (Sq. Ft.): 15,300
- Lot Size Source: Assessor
- Lot Dimensions: 102.00 x 0.00
- Zoning: 1101 RES 1 FAMILY
- Lot Description: Corner, Front Yard, Landscaping, Level, Rear Yard, SideYard(s)
- Fencing (Description): Fully, Wrought Iron
Financial Considerations
- Price Per Sq. Ft.: $133.2
- Assessment Year: 2026
- School Tax: $7,801
- City/TownTax: $1,592
- City/TownTax Freq: Annually
- County Tax: $801
- County Tax Freq: Annually
- Tax w/Assessment: $146,730
- Tax Amount: $9,964
- Tax Year: 2025
- Terms: Standard Sale
- Tax Total Finished Sq. Ft.: 2702
Disclosures and Reports
- Ownership: Fee Simple
- Inclusions: washer, dryer, refrigerator in as is where is condition without value.
- Lot Number: 100
Listed by Realty Mark Associates, Kathleen A Roman
Sold by Penn Liberty Real Estate, David Froelich