
This is a carousel with tiles that activate property listing cards. Use the previous and next buttons to navigate.
1/1
$325,000
This is a carousel with tiles that activate property listing cards. Use the previous and next buttons to navigate.
1/1
Property Description
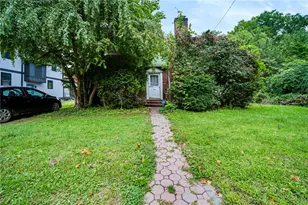
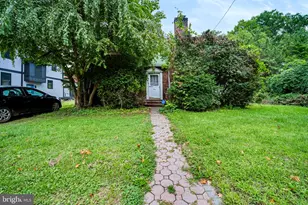
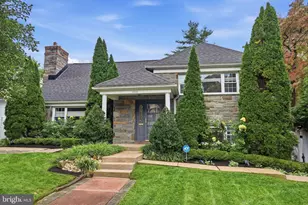
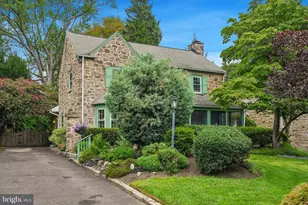
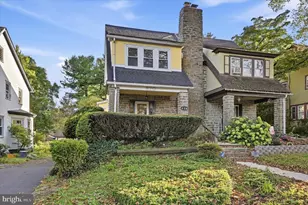
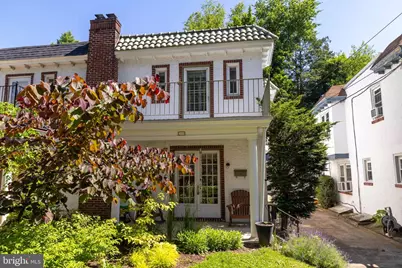
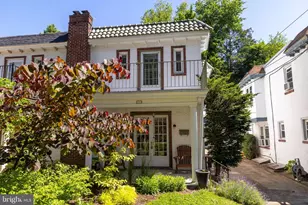
This bright and spacious twin home, in true move-in condition, is the perfect place to begin your homeownership journey. Full of charm and character, it welcomes you with a lovely covered front porch and double French door entry. Inside, you'll find gleaming hardwood floors throughout, replacement windows that fill the home with natural light, a cozy brick fireplace in the living room, and a beautifully updated, generously sized kitchen featuring, granit counters, subway glass tile back splash and stainless steel appliances. The second floor features a comfortable primary bedroom with French door leading to a balconey, and a private en-suite powder room highlighted by a skylight, along with two additional bedrooms. A spacious four-piece hall bathroom with classic white tile serves the upper level, while numerous closets throughout the home provide abundant storage. The large basement, with its high ceilings, offers endless possibilities-finish it to create additional living space, a home office, recreation room, or workshop, or simply take advantage of the tremendous storage capacity it already provides. Outside, a detached one-car garage located at the end of a shared driveway offers secure parking and additional storage options. The front yard and private rear yard provide inviting outdoor spaces for gardening, and kids play. Combining timeless charm, and thoughtful updates, this home is ready for its next owner to move right in and enjoy.
Full Property Details
Full Property Details for 625 Arbor Rd
General
- Sold For: $325,000
- Taxes: $6,438 (2026)
- Status: Closed
- Type: Single Family
- Source: BrightMLSPhilly
- MLS ID: PAMC2180846
- Added to Site: 80 day(s) ago
Interior
- Rooms/Areas: Living Room, Dining Room, Primary Bedroom, Bedroom 2, Bedroom 3, Kitchen
- Interior Features: Bathroom - Tub Shower, Ceiling Fan(s), Floor Plan - Traditional, Formal/Separate Dining Room, Kitchen - Eat-In, Kitchen - Gourmet, Pantry, Recessed Lighting, Upgraded Countertops, Wood Floors
- Fireplace: Yes
- Number of Fireplaces: 1
- Fireplace(s): Brick, Mantel(s)
- Flooring: Hardwood, Laminated
Rooms
Bathrooms
- Total Bathrooms: 2
- Full Bathrooms: 1
- Half Bathrooms: 1
- Upper Floor Baths: 2
- Upper - Full Baths: 1
- Upper - 1/2 Baths: 1
Bedrooms
- Total Bedrooms: 3
- Bedrooms Upper: 3
Exterior
- Porch/Patio/Deck: Balcony, Porch(es)
Parking
- Garage: Yes
- Garage Spaces: 1
- Total Spaces: 2
- Parking Type: Detached Garage, Driveway, On Street
- Garage Description: Garage - Front Entry
Location
- Area: Cheltenham Twp (10631)
- Municipality: CHELTENHAM TWP
- County: MONTGOMERY
- Subdivision: ROWLAND PARK
- Cross Streets: Ashbourne
- Driving Directions: Arbor Rd to Ashbourne Rd.
- Location Details: Suburban
School Information
- School District: Cheltenham
Heating & Cooling
- Cooling Type: Window Unit(s)
- Cooling Fuel: Electric
- Heating Type: Central
- Heating Fuel: Natural Gas
- Water Heater: Natural Gas
Utilities
- Sewer: Public Sewer
- Water: Public
Structural Information
- Architectural Style: Straight Thru
- Structure Type: Twin/Semi-Detached
- Construction: Stucco
- Basement: Yes
- Basement Desc.: Full
- Foundation: Stone
- Roof: Flat, Rubber
- Windows: Replacement, Vinyl Clad
- Doors: Double Entry
- Stories Description: Main, Upper 1
- Square Feet: 1,552
- Sq. Ft. Source: Assessor
- Living Area: 1,552 Sq. Ft.
- Finished Above Grnd: 1,552 Sq. Ft.
- Year Built: 1927
- Year Built Source: Assessor
Lot Features
- Lot Size (Acres): 0.07
- Lot Size (Sq. Ft.): 3,125
- Lot Size Source: Assessor
- Lot Dimensions: 25.00 x 0.00
- Zoning: R5
- Lot Description: Front Yard, Level, Rear Yard
Financial Considerations
- Price Per Sq. Ft.: $209.34
- Assessment Year: 2026
- School Tax: $4,892
- City/TownTax: $998
- City/TownTax Freq: Annually
- County Tax: $502
- County Tax Freq: Annually
- Tax w/Assessment: $92,020
- Tax Amount: $6,438
- Tax Year: 2026
- Terms: Standard Sale
- Tax Total Finished Sq. Ft.: 1552
Disclosures and Reports
- Ownership: Fee Simple
- Inclusions: Washer, Dryer & Refrigerator All In-As-Is-Condition.
- Lot Number: 42
Get Pre-Approved Today
Schools
Schools serving 625 Arbor Rd
School District:Cheltenham Township School District
| Name | Grades | Distance |
|---|---|---|
Cheltenham El School 7853 Front Street, Cheltenham, PA 19012 | K-4 | 0.2 mi |
Cedarbrook Middle School 300 Longfellow Road, Wyncote, PA 19095 | 5-8 | 3.1 mi |
Cheltenham High School 500 Rices Mill Road, Wyncote, PA 19095 | 9-12 | 3.5 mi |
Disclaimer:
School attendance boundaries provided by ATTOM Data Solutions and are for reference only. Contact the school directly to verify enrollment eligibility.
Price & Sales History for 625 Arbor Rd
Date
Details
Price
Change
Source
7/16/2026
Sold
$325,000
0.03%
MLS
6/08/2026
Listed
$324,900
—
MLS
Disclaimer: Historical sales information is derived from public records provided by the county offices. Information is not guaranteed and should be independently verified.
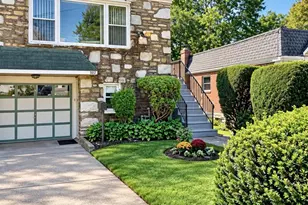
625 Arbor Road, Cheltenham, PA 19012 (MLS# PAMC2180846) is a Single Family property that was sold at $325,000 on July 16, 2026. This property was sold by Chrissy Driadon from our Blue Bell Office.Want to learn more about 625 Arbor Road? Do you have questions about finding other Single Family real estate for sale in Cheltenham? You can browse all Cheltenham real estate or contact a Coldwell Banker agent to request more information.