This is a carousel with tiles that activate property listing cards. Use the previous and next buttons to navigate.
1/1
$490,000
This is a carousel with tiles that activate property listing cards. Use the previous and next buttons to navigate.
1/1
Property Description
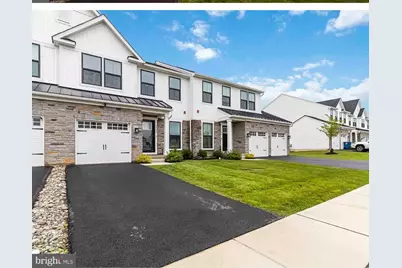
Built in October 2023 in the highly-desired Ashbourne Meadows community, this townhome offers a total of 2,570 square feet of living space, complete with 3 bedrooms, 3 full bathrooms and a 1/2 bath, 9 ft ceilings, finished basement with walkout and sliding doors to backyard and walking trails. Natural light throughout is welcoming -inviting you to come on in! The first floor's open concept morning room with wood crafted accent wall and luxury vinyl plank flooring throughout is perfect for study or reflection. Each room has large windows with custom blinds and recessed lighting. The living/dining room combination is perfect for gathering with friends and family or curling by the gas fireplace. The kitchen is upgraded with Quartz Countertops, all white cabinetry, stainless steel appliances, a gas cooktop and oven with upgraded vented microwave hood, extra large island with space for 4 large stools, a custom designer herringbone backsplash adds the perfect pop to the kitchen aesthetic. A half bath, food pantry, coat closet and access to the garage complete the first floor layout. Enjoy the picturesque view of nature from your spacious composite deck or head downstairs to hangout in the extra large family room with full bath and walk out to the back yard and walking trails. Extra storage in front of house, mechanical room or the under stairs is perfect for storing your seasonal items. Going up the beautiful oak steps and staircase, you'll find the spacious primary suite, with vaulted ceilings, an ensuite bathroom with walk in shower and private water closet and a large walk-in clothes closet. At the opposite end of the hallway are two sizeable bedrooms, full size laundry room and a full bathroom. Come be part of an awesome community with plenty of activities for all! From lawn chair happy hour to book club to scavenger hunts and other amazing planned events plus easy access to neighboring suburbs, downtown and Northeast Philadelphia make this the perfect place to call home. Located in the Cheltenham School District, Ashbourne Meadows offers the best of suburban living.
Full Property Details
Full Property Details for 7944 Milltown Cir
General
- Sold For: $490,000
- HOA FEE: $175/month
- Taxes: $12,996 (2025)
- Status: Closed
- Type: Townhouse
- Source: BrightMLSPhilly
- MLS ID: PAMC2176826
- Added to Site: 126 day(s) ago
Interior
- Number of Rooms: 8
- Rooms/Areas: Primary Bedroom, Sitting Room, Bedroom 2, Bedroom 3, Kitchen, Basement, Great Room, Laundry, Bathroom 1
- Interior Features: Attic, Dining Area, Floor Plan - Open, Kitchen - Island, Pantry, Primary Bath(s), Sprinkler System, Bathroom - Stall Shower, Upgraded Countertops, Walk-in Closet(s), Window Treatments
- Fireplace: Yes
- Number of Fireplaces: 1
- Fireplace(s): Gas/Propane
- Appliances: Built-In Microwave, Dishwasher, Oven/Range - Gas
- Flooring: Carpet, Luxury Vinyl Plank
Rooms
Bathrooms
- Total Bathrooms: 4
- Full Bathrooms: 3
- Half Bathrooms: 1
- Upper Floor Baths: 2
- Upper - Full Baths: 2
- Main Floor Baths: 1
- Main - 1/2 Baths: 1
- Lower Floor Baths: 1
- Lower - Full Baths: 1
Bedrooms
- Total Bedrooms: 3
- Bedrooms Upper: 3
Additional Information
- Shared Amenities: None
- Security/Safety: Fire Detection System, Smoke Detector, Sprinkler System - Indoor
Exterior
- Exterior Features: Sidewalks
- Porch/Patio/Deck: Deck(s)
Parking
- Garage: Yes
- Garage Spaces: 1
- Total Spaces: 1
- Parking Features: Paved Driveway
- Parking Type: Attached Garage
- Garage Description: Garage - Front Entry, Inside Access
Location
- Area: Cheltenham Twp (10631)
- Municipality: CHELTENHAM TWP
- County: MONTGOMERY
- Subdivision: ASHBOURNE MEADOWS
- Cross Streets: Ashbourne and Oak Lane Roads
- Driving Directions: Ashboune Rd to Milltown
School Information
- School District: Cheltenham
- High School: Cheltenham
Community
- Association: Yes
- Assoc. Fees Include: Lawn Care Front, Lawn Maintenance, Snow Removal, Trash
- Pets Allowed: Yes
- Pets: No Pet Restrictions
Heating & Cooling
- Central air: Yes
- Cooling Type: Central A/C
- Cooling Fuel: Electric
- Heating Type: Central
- Heating Fuel: Natural Gas
- Water Heater: Natural Gas
Utilities
- Sewer: Public Sewer
- Water: Public
Structural Information
- Architectural Style: Other
- Structure Type: Interior Row/Townhouse
- Builder: Ryan Homes
- Model: Waldorf
- Construction: Vinyl Siding
- Basement: Yes
- Basement Entrance: Yes
- Basement Desc.: Fully Finished, Heated, Outside Entrance, Sump Pump, Walkout Level
- Foundation: Slab
- Walls/Ceilings: Dry Wall
- Doors: Insulated, Sliding Glass, Storm
- Stories Description: Lower 1, Main, Upper 1
- Square Feet: 2,570
- Sq. Ft. Source: Estimated
- Living Area: 2,570 Sq. Ft.
- Finished Above Grnd: 1,940 Sq. Ft.
- Finished Below Grnd: 630 Sq. Ft.
- Basement Finished: 50%
- Year Built: 2023
- Year Built Source: Estimated
Unit Information
Unit 1
- Bathrooms-Lower: 1
Additional Structures
- Other Structures: Garage(s)
Lot Features
- Lot Size (Acres): 0.02
- Lot Size (Sq. Ft.): 871
- Lot Size Source: Estimated
- Zoning: RES
- Lot Description: Front Yard, Rear Yard
Financial Considerations
- Price Per Sq. Ft.: $265.46
- Association Fee: $175
- Assoc Fee Freq.: Monthly
- Assessment Year: 2025
- School Tax: $10,175
- City/TownTax: $1,905
- City/TownTax Freq: Annually
- County Tax: $1,005
- County Tax Freq: Annually
- Tax w/Assessment: $191,370
- Tax Amount: $12,996
- Tax Year: 2025
- Terms: Short Sale
Disclosures and Reports
- Ownership: Fee Simple
- Lot Number: 166
Listed and Sold by Re/Max One Realty, Edward Barber

Get Pre-Approved Today
Schools
Schools serving 7944 Milltown Cir
School District:Cheltenham Township School District
| Name | Grades | Distance |
|---|---|---|
Myers El School 7609 Montgomery Avenue, Elkins Park, PA 19027 | K-4 | 0.7 mi |
Cedarbrook Middle School 300 Longfellow Road, Wyncote, PA 19095 | 5-8 | 2.6 mi |
Cheltenham High School 500 Rices Mill Road, Wyncote, PA 19095 | 9-12 | 3 mi |
Disclaimer:
School attendance boundaries provided by ATTOM Data Solutions and are for reference only. Contact the school directly to verify enrollment eligibility.
Price & Sales History for 7944 Milltown Cir
Date
Details
Price
Change
Source
7/02/2026
Sold
$490,000
-4.85%
MLS
4/23/2026
Listed
$515,000
—
MLS
Disclaimer: Historical sales information is derived from public records provided by the county offices. Information is not guaranteed and should be independently verified.
7944 Milltown Circle, Cheltenham, PA 19012 (MLS# PAMC2176826) is a Townhouse property that was sold at $490,000 on July 02, 2026. Want to learn more about 7944 Milltown Circle? Do you have questions about finding other Townhouse real estate for sale in Cheltenham? You can browse all Cheltenham real estate or contact a Coldwell Banker agent to request more information.