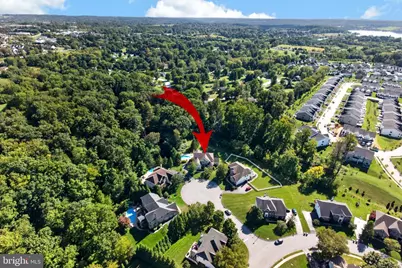
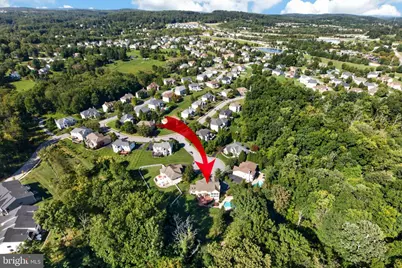
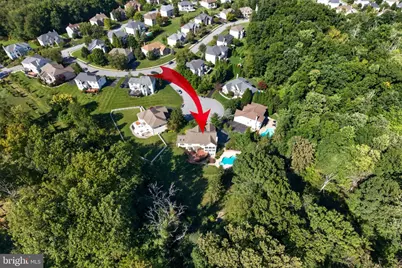
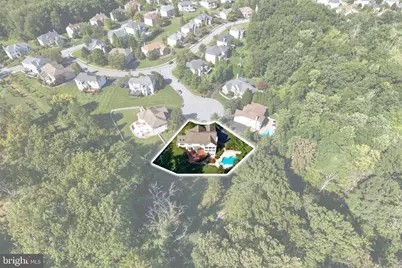
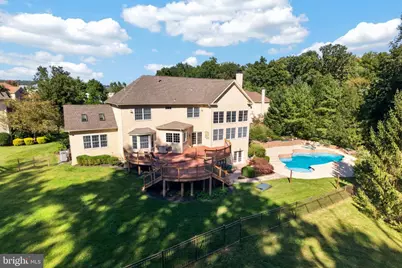
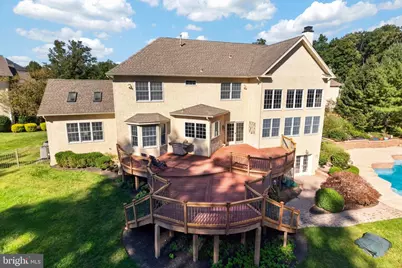
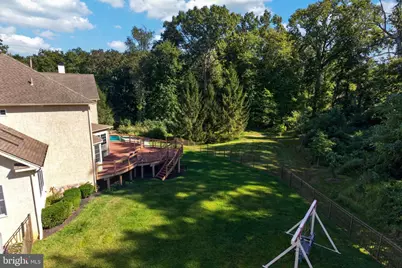
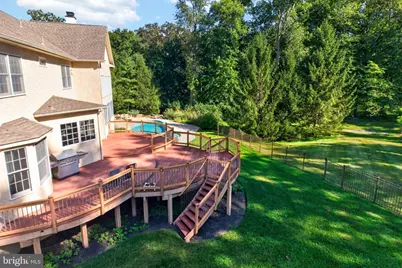
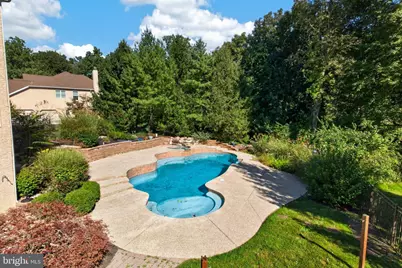
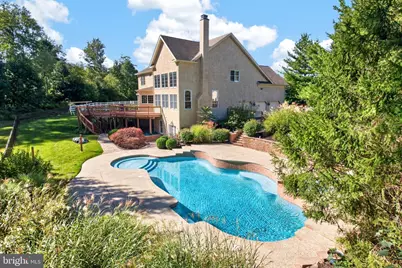
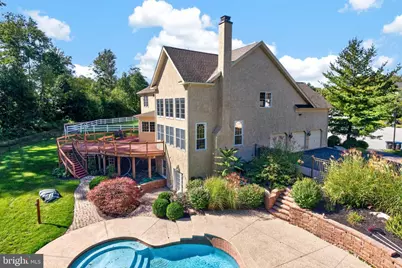
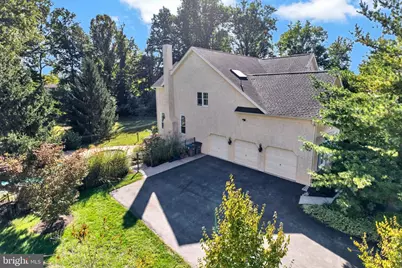
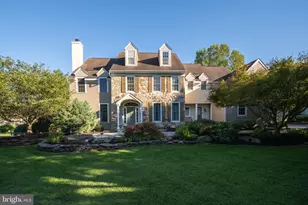
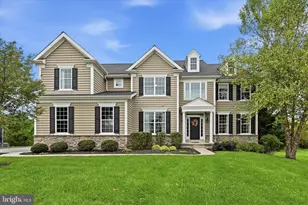
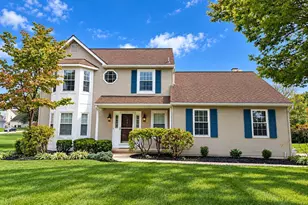
Full Property Details for 1204 Aston Ct
General
- Price: $1,299,000
- HOA FEE: $75/month
- Taxes: $14,865 (2026)
- Status: Active
- Type: Single Family
- Source: BrightMLSPhilly
- MLS ID: PACT2136172
- Updated: 10/1/2026
- Added to Site: 2 day(s) ago
Interior
- Number of Rooms: 15
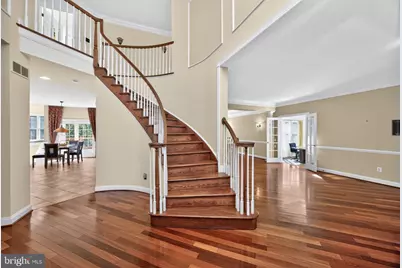
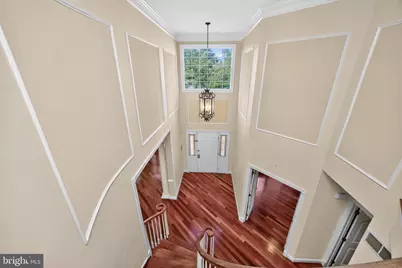
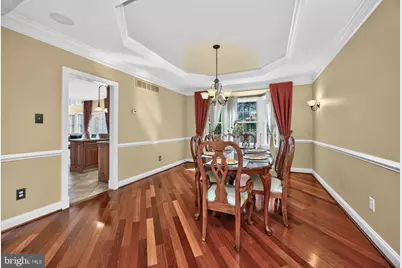
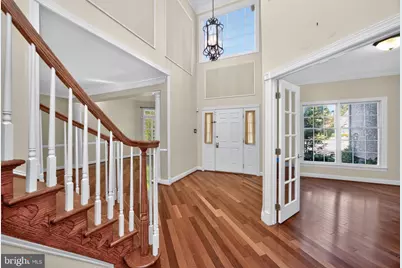
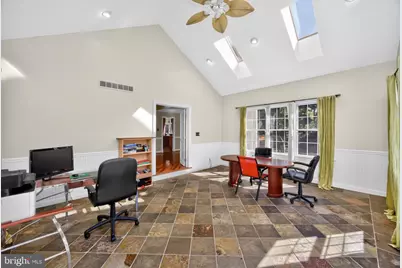
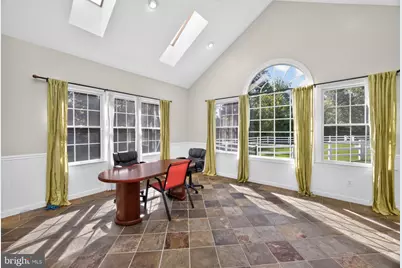
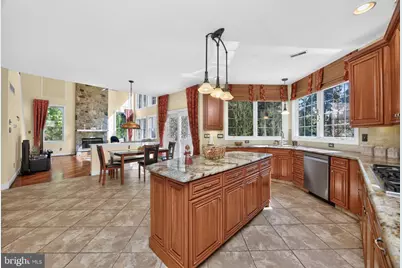
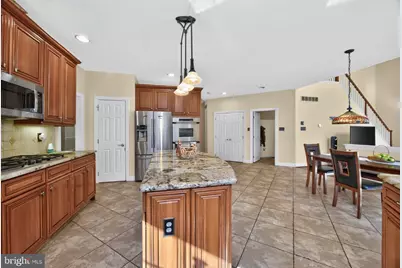
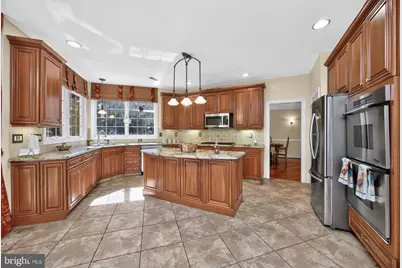
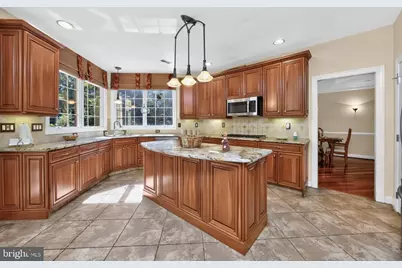
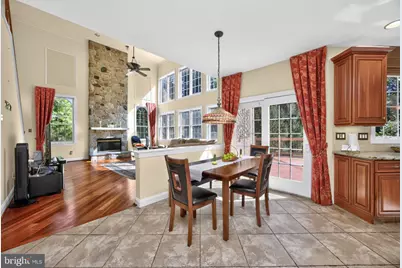
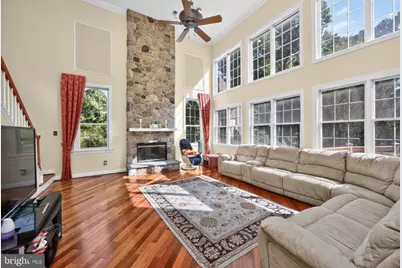
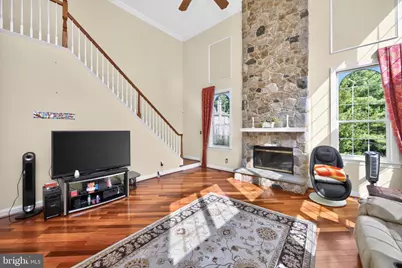
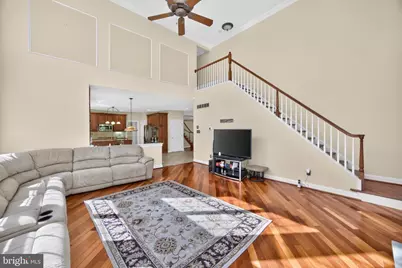
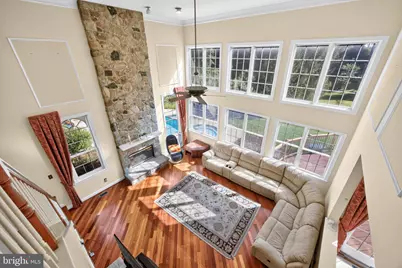
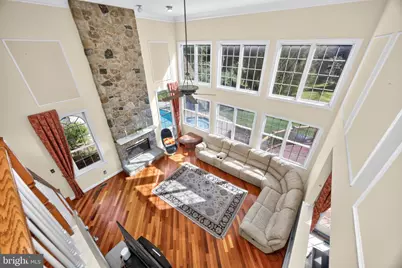
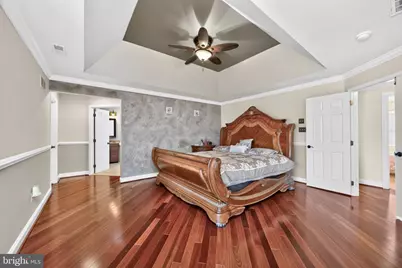
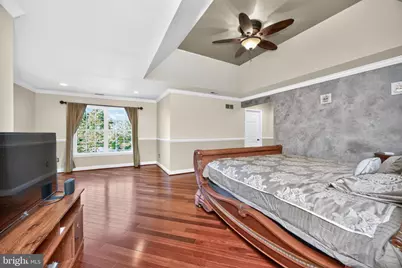
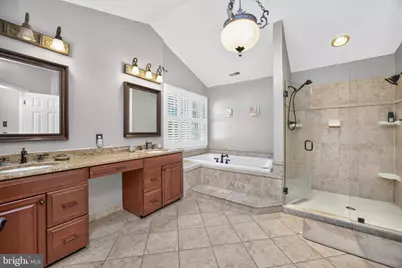
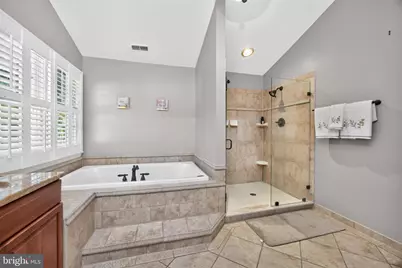
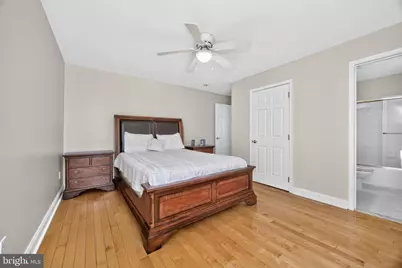
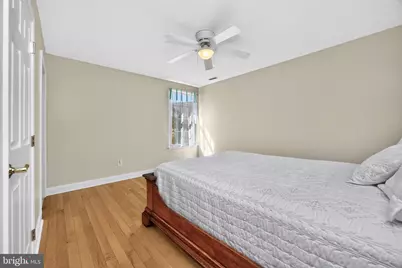
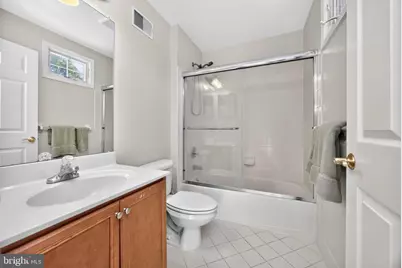
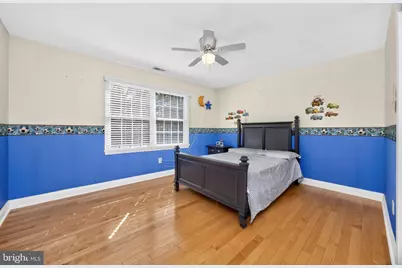
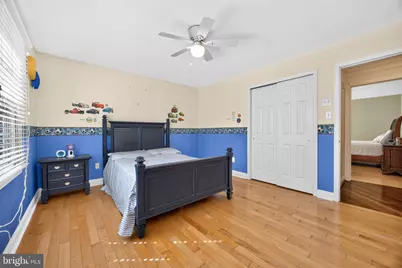
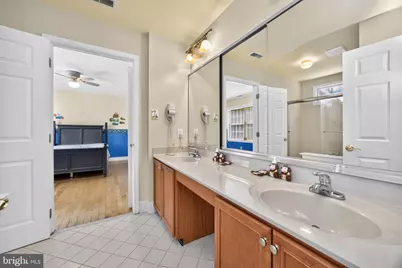
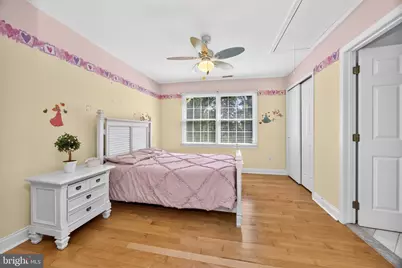
- Interior Features: Additional Stairway, Bathroom - Soaking Tub, Bathroom - Stall Shower, Bathroom - Tub Shower, Bathroom - Walk-In Shower, Breakfast Area, Ceiling Fan(s), Curved Staircase, Kitchen - Island, Pantry, Skylight(s), Spiral Staircase, Walk-in Closet(s), WhirlPool/HotTub, Wood Floors
- Fireplace: Yes
- Number of Fireplaces: 1
- Fireplace(s): Stone
- Appliances: Cooktop, Oven - Double, Oven - Wall, Stainless Steel Appliances
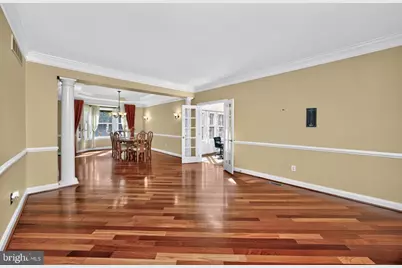
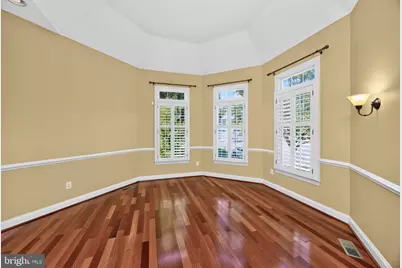
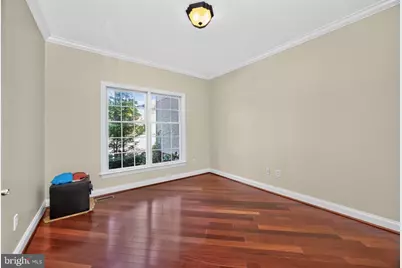
- Flooring: Stone, Tile/Brick, Wood
Rooms
- Total Bathrooms: 5
- Full Bathrooms: 4
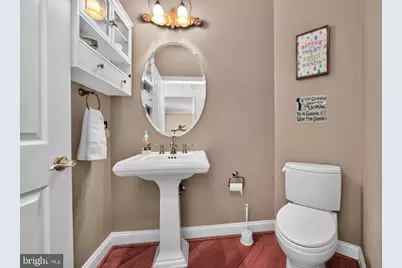
- Half Bathrooms: 1
- Upper Floor Baths: 3
- Upper - Full Baths: 3
- Main Floor Baths: 1
- Main - 1/2 Baths: 1
- Lower Floor Baths: 1
- Lower - Full Baths: 1
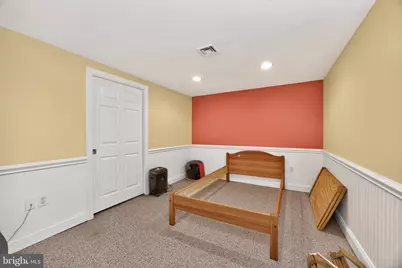
- Total Bedrooms: 5
- Bedrooms Upper: 4
- Bedrooms Lower: 1
Additional Information
- Shared Amenities: Club House, Pool - Outdoor
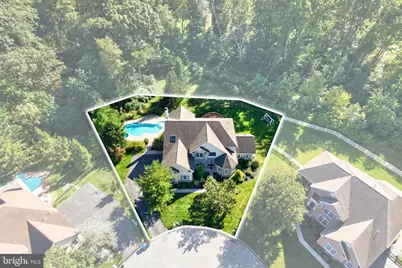
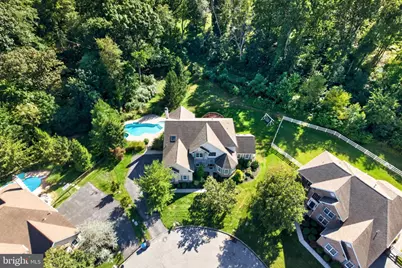
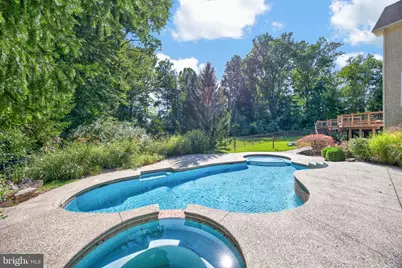
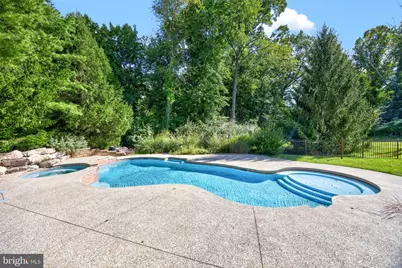
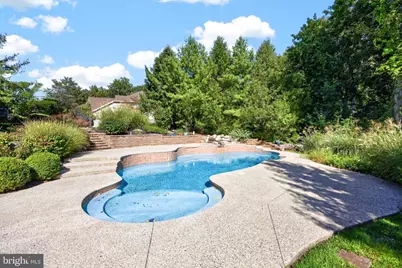
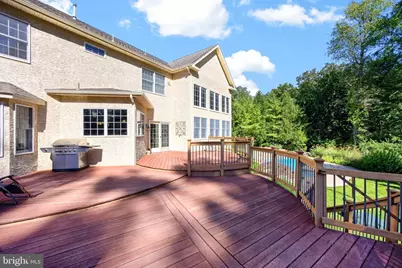
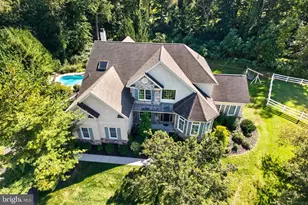
- Pool: Yes
- Private Pool: Yes
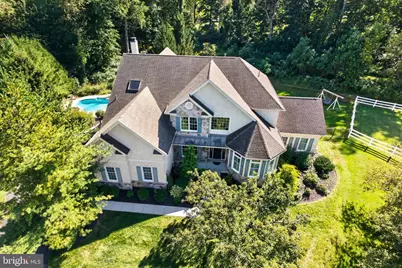
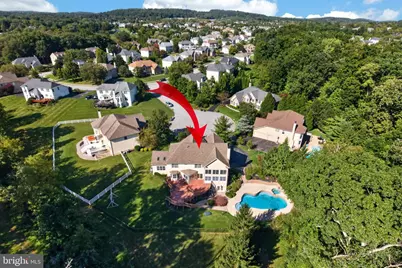
- Pool Description: In Ground
Parking
- Garage: Yes
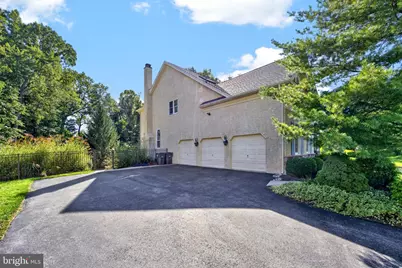
- Garage Spaces: 3
- Total Spaces: 3
- Parking Features: Asphalt Driveway
- Parking Type: Attached Garage
- Garage Description: Garage - Side Entry, Garage Door Opener
Location
- Area: Upper Uwchlan Twp (10332)
- Municipality: UPPER UWCHLAN TWP
- County: CHESTER
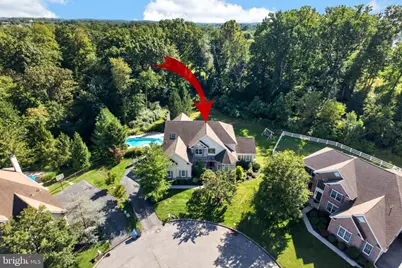
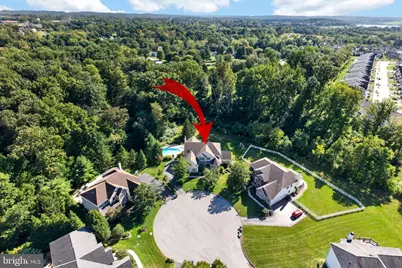
- Subdivision: RESERVE AT EAGLE
- Driving Directions: Rt.100 North to left into the community, left onto Palsgrove and then left onto Aston Circle.
- Direction Faces: Northeast
School Information
- School District: Downingtown Area
- Elementary School: Shamona Creek
- Middle School: Lionville
- High School: Dhs East
Community
- Association: Yes
- Assoc. Fees Include: Common Area Maintenance
- Pets Allowed: Yes
- Pets: No Pet Restrictions
Heating & Cooling
- Central air: Yes
- Cooling Type: Central A/C
- Cooling Fuel: Electric
- Heating Type: Forced Air
- Heating Fuel: Natural Gas
- Water Heater: Natural Gas
Utilities
- Sewer: Public Sewer
- Water: Public
- Utility Description: Under Ground
Structural Information
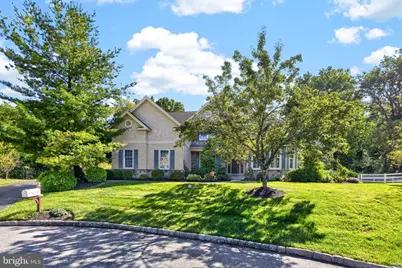
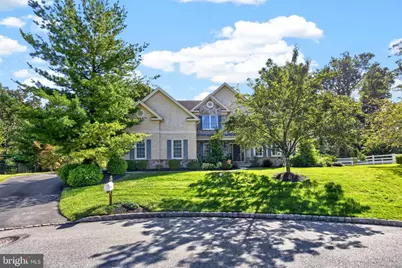
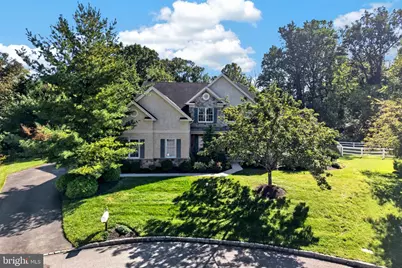
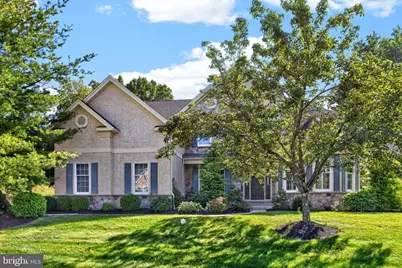
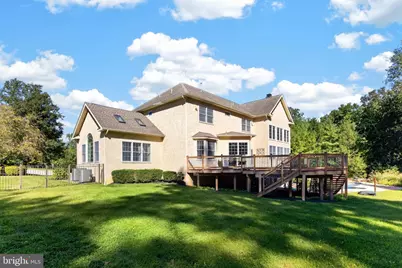
- Architectural Style: Traditional
- Structure Type: Detached
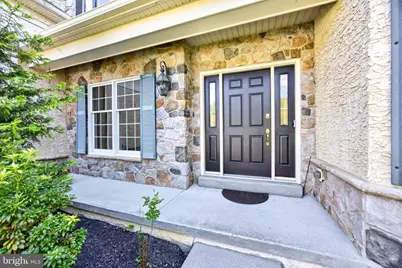
- Construction: Stucco
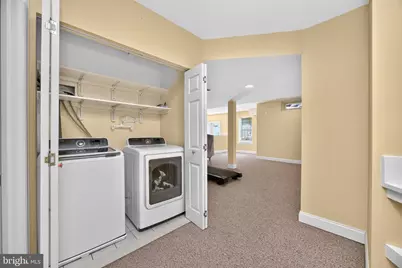
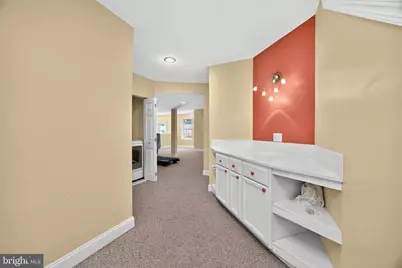
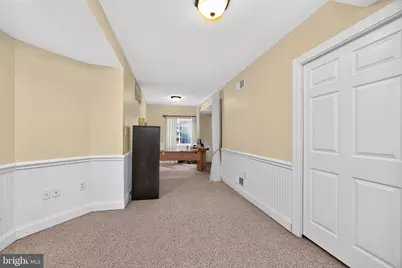
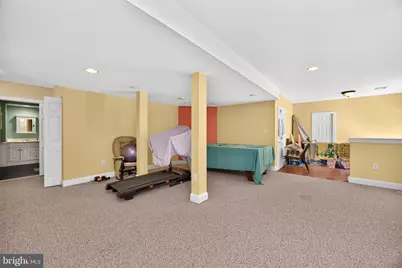
- Basement: Yes
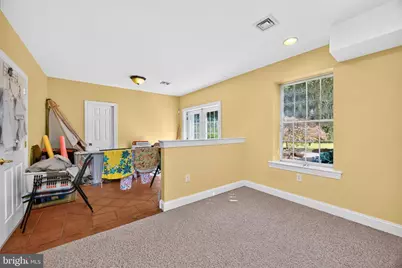
- Basement Desc.: Daylight, Full
- Foundation: Concrete Perimeter
- Roof: Architectural Shingle
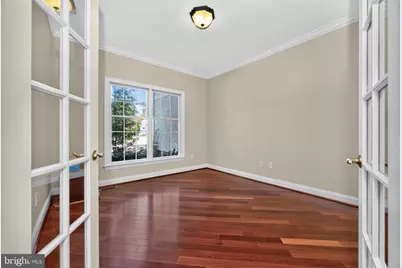
- Doors: French
- Stories Description: Lower 1, Main, Upper 1
- Square Feet: 7,088
- Sq. Ft. Source: Estimated
- Living Area: 7,088 Sq. Ft.
- Finished Above Grnd: 5,188 Sq. Ft.
- Finished Below Grnd: 1,900 Sq. Ft.
- Year Built: 2002
- Year Built Source: Assessor
- Property Condition: Good
Unit Information
- Bathrooms-Lower: 1
- Bedrooms-Lower: 1
Lot Features
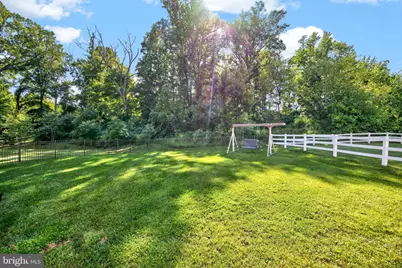
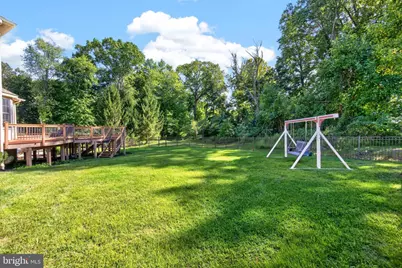
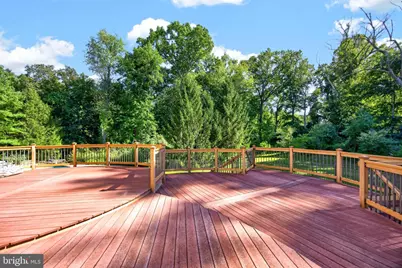
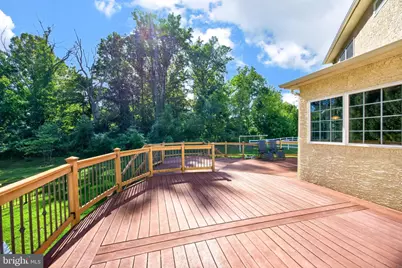
- Property View: Trees/Woods, Garden/Lawn
- Lot Size (Acres): 0.4
- Lot Size (Sq. Ft.): 17,550
- Lot Size Source: Assessor
- Zoning: RESIDENTIAL
- Fencing (Description): Wrought Iron
Financial Considerations
- Price Per Sq. Ft.: $250.39
- Association Fee: $75
- Assoc Fee Freq.: Monthly
- Assessment Year: 2026
- School Tax: $12,516
- City/TownTax: $391
- City/TownTax Freq: Annually
- County Tax: $1,957
- County Tax Freq: Annually
- Tax w/Assessment: $378,990
- Tax Amount: $14,865
- Tax Year: 2026
- Tax Total Finished Sq. Ft.: 7088
Disclosures and Reports
- Ownership: Fee Simple
- Lot Number: 442
Listed by Springer Realty Group, Jane F Ward