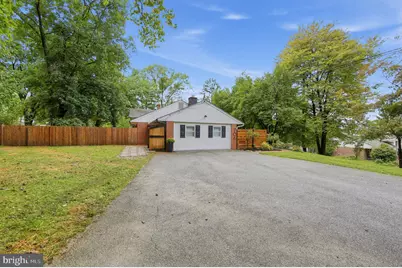
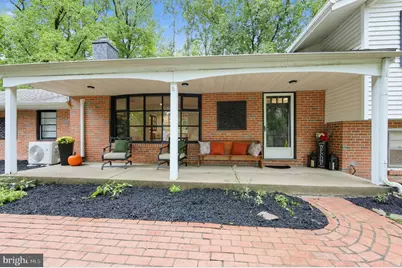
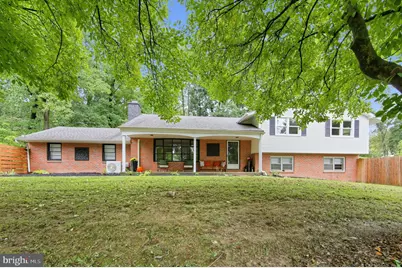
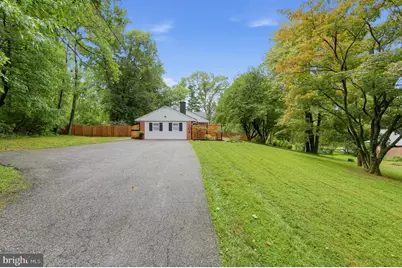
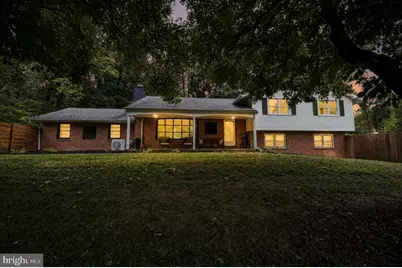
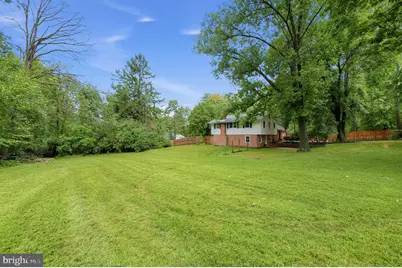
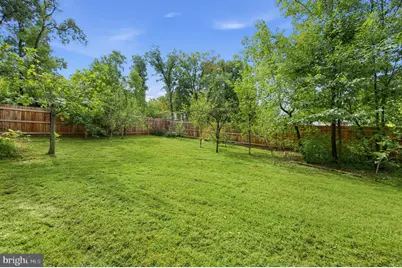
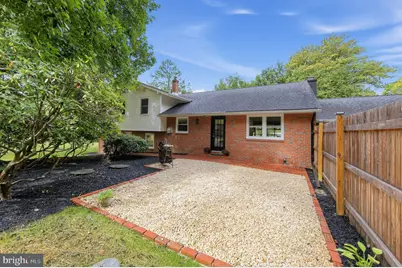
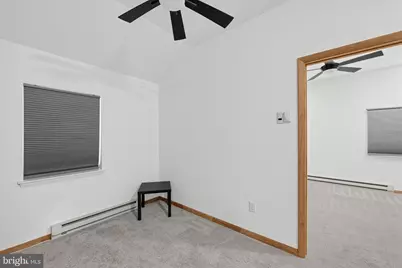
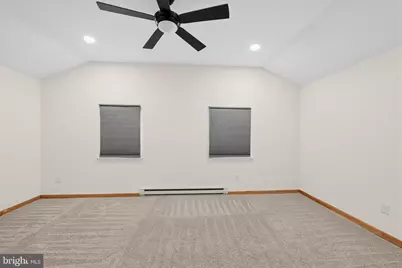
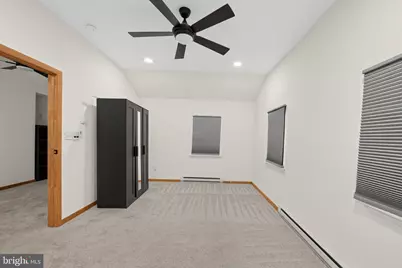
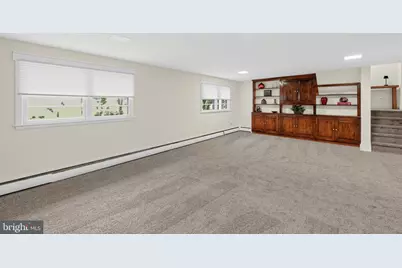
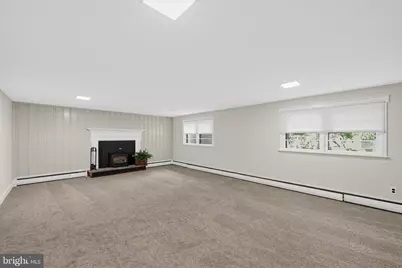
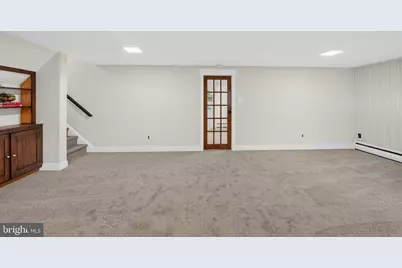
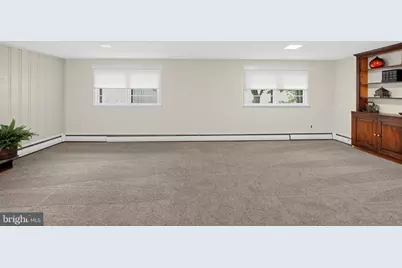
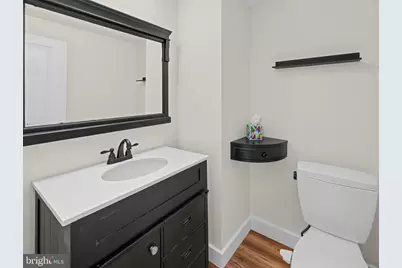
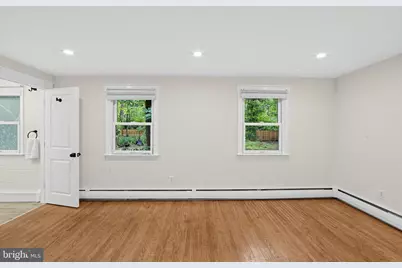
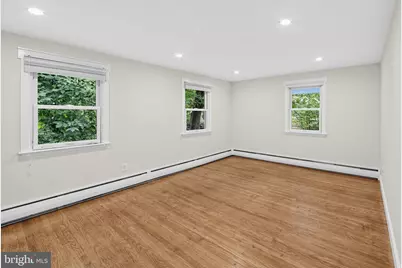
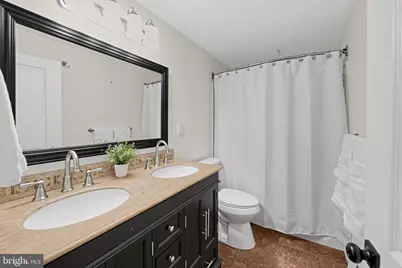
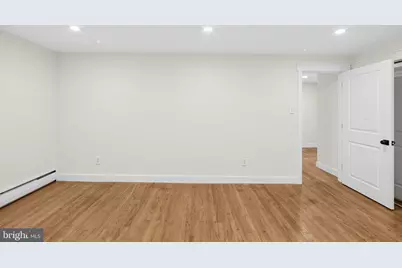
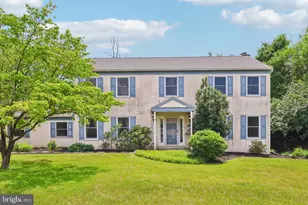
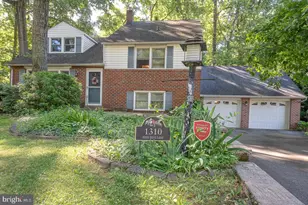
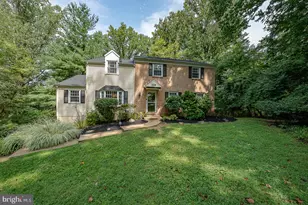
Full Property Details for 706 Timber Lake Dr
General
- Price: $679,900
- Taxes: $7,353 (2026)
- Status: Active
- Type: Single Family
- Source: BrightMLSPhilly
- MLS ID: PACT2136460
- Updated: 9/29/2026
- Added to Site: 2 day(s) ago
Interior
- Number of Rooms: 15
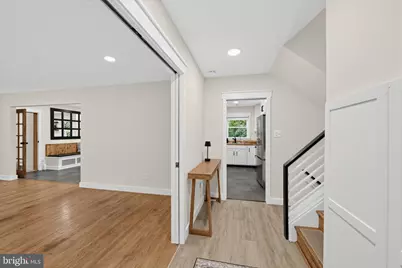
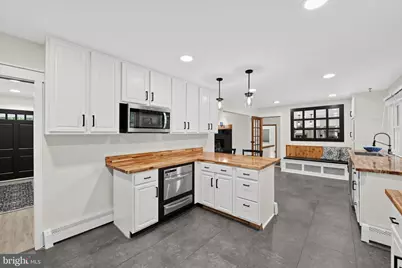
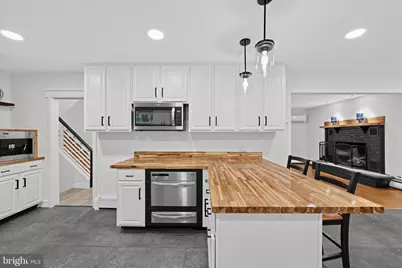
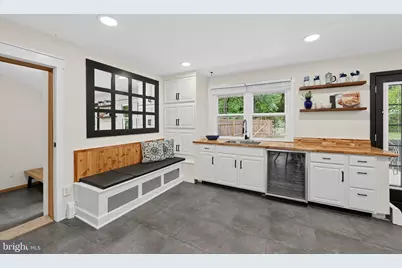
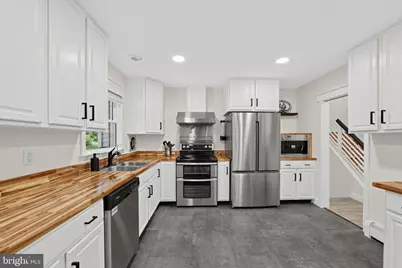
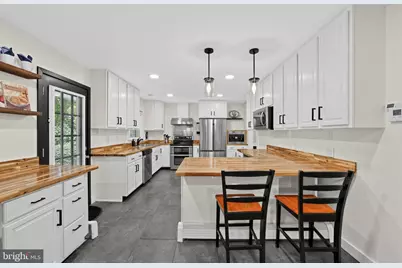
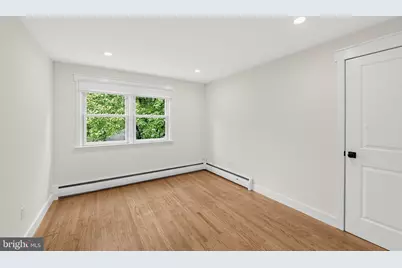
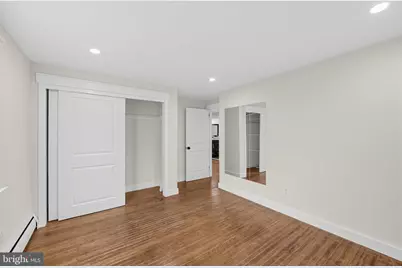
- Interior Features: Attic/House Fan, Bar, Bathroom - Soaking Tub, Bathroom - Stall Shower, Breakfast Area, Built-Ins, Carpet, Ceiling Fan(s), Combination Kitchen/Dining, Dining Area, Entry Level Bedroom, Family Room Off Kitchen, Floor Plan - Open, Kitchen - Eat-In, Kitchen - Gourmet, Kitchen - Island, Kitchen - Table Space, Laundry Chute, Primary Bath(s), Recessed Lighting, Store/Office, Stove - Wood, Upgraded Countertops, Water Treat System, Wine Storage, Wood Floors
- Fireplace: Yes
- Number of Fireplaces: 2
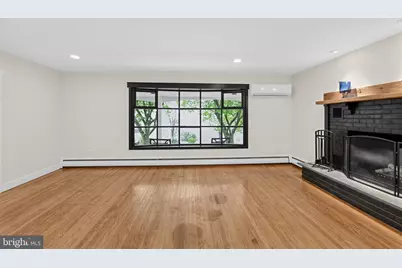
- Fireplace(s): Screen, Wood
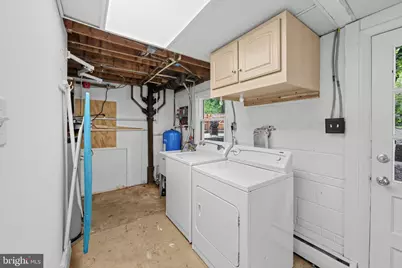
- Appliances: Built-In Microwave, Built-In Range, Cooktop, Dishwasher, Disposal, Dryer - Electric, Dryer - Front Loading, Energy Efficient Appliances, ENERGY STAR Dishwasher, Exhaust Fan, Microwave, Oven - Double, Oven/Range - Electric, Range Hood, Refrigerator, Stainless Steel Appliances, Water Heater, Water Heater - High-Efficiency, Icemaker
- Flooring: Carpet, Hardwood, Tile/Brick
Rooms
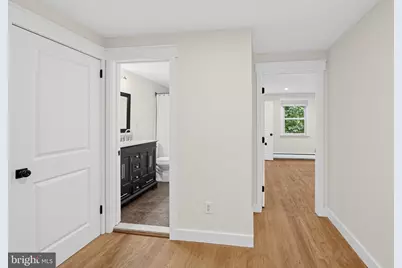
- Total Bathrooms: 3
- Full Bathrooms: 2
- Half Bathrooms: 1
- Upper Floor Baths: 2
- Upper - Full Baths: 2
- Lower Floor Baths: 1
- Lower - 1/2 Baths: 1
- Total Bedrooms: 5
- Bedrooms Upper: 4
- Bedrooms Main & Up: 1
Additional Information
Exterior
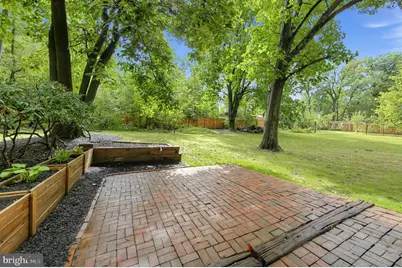
- Exterior Features: Extensive Hardscape, Exterior Lighting, Flood Lights, Sidewalks
- Porch/Patio/Deck: Porch(es)
Parking
- Total Spaces: 10
- Parking Features: Paved Driveway, Paved Parking
- Parking Type: Driveway, Off Street
Location
- Area: Uwchlan Twp (10333)
- Municipality: UWCHLAN TWP
- County: CHESTER
- Building Name: NONE AVAILABLE
- Cross Streets: Newcomen Rd
- Driving Directions: Ship Road to right onto Valley Hill Road, then next left to home
- Direction Faces: West
- Location Details: Suburban
School Information
- School District: Downingtown Area
- Middle School: Lionville
- High School: Dhs East
Community
- Pets Allowed: Yes
- Pets: No Pet Restrictions
Heating & Cooling
- Cooling Type: Ceiling Fan(s), Ductless/Mini-Split, Programmable Thermostat, Whole House Fan, Window Unit(s), Multi Units, Energy Star Cooling System, Heat Pump(s)
- Cooling Fuel: Electric
- Heating Type: Baseboard - Electric, Hot Water, Heat Pump - Oil BackUp, Programmable Thermostat
- Heating Fuel: Oil, Wood
- Water Heater: S/W Changeover, Oil
Utilities
- Sewer: Public Septic
- Water: Conditioner, Well, Other
- Utility Description: Cable TV, Electric Available, Phone, Sewer Available, Water Available
Structural Information
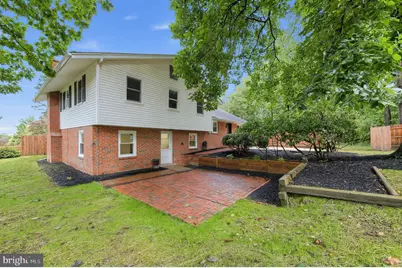
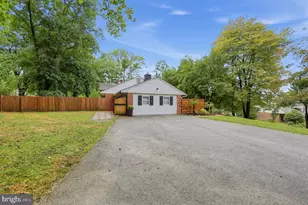
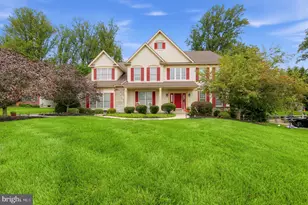
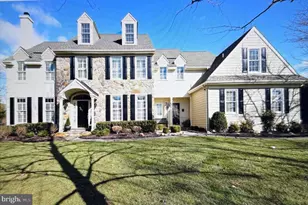
- Architectural Style: Colonial
- Structure Type: Detached
- Construction: Brick, Brick Front, Block, CPVC/PVC, Vinyl Siding
- Basement: Yes
- Basement Entrance: Yes
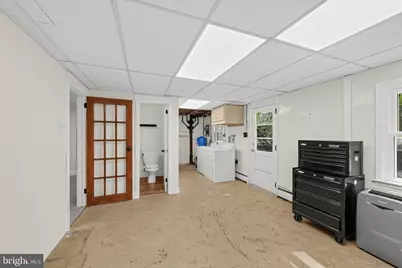
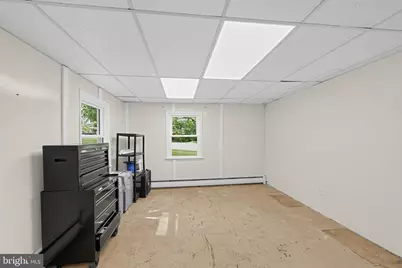
- Basement Desc.: Daylight, Full, Heated, Outside Entrance, Partially Finished, Unfinished
- Foundation: Block, Crawl Space
- Roof: Architectural Shingle
- Walls/Ceilings: Dry Wall
- Windows: Double Hung, Energy Efficient, Insulated, Replacement, Screens, Vinyl Clad
- Doors: Storm
- Entry Floor Number: 1
- Stories Description: Lower 1, Main, Upper 1
- Square Feet: 2,944
- Sq. Ft. Source: Estimated
- Living Area: 2,944 Sq. Ft.
- Finished Above Grnd: 2,134 Sq. Ft.
- Finished Below Grnd: 810 Sq. Ft.
- Year Built: 1961
- Year Built Source: Estimated
- Property Condition: Very Good, Excellent
Unit Information
Lot Features
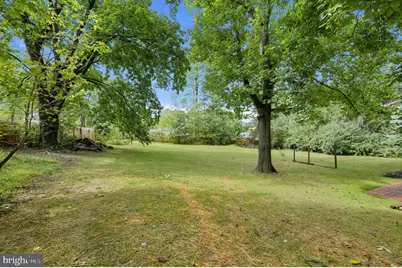
- Property View: Trees/Woods
- Lot Size (Acres): 1
- Lot Size (Sq. Ft.): 43,560
- Lot Size Source: Assessor
- Zoning: R 10
- Lot Description: Backs to Trees, Front Yard, Rear Yard, SideYard(s), Trees/Wooded
- Fencing (Description): Privacy, Wood, Fully
Financial Considerations
- Price Per Sq. Ft.: $318.6
- Assessment Year: 2026
- School Tax: $6,193
- City/TownTax: $192
- City/TownTax Freq: Annually
- County Tax: $968
- County Tax Freq: Annually
- Tax w/Assessment: $187,520
- Tax Amount: $7,353
- Tax Year: 2026
Disclosures and Reports
- Ownership: Fee Simple
- Inclusions: Refrigerator, Washer & Dryer, Wine Fridge, 2 Upright Portable Floor Air Conditioners and 2 window units
- Lot Number: 59.07
Listed by Realty One Group Advocates, Ginnie Stinger