This is a carousel with tiles that activate property listing cards. Use the previous and next buttons to navigate.
1/1
$830,000
This is a carousel with tiles that activate property listing cards. Use the previous and next buttons to navigate.
1/1
Property Description
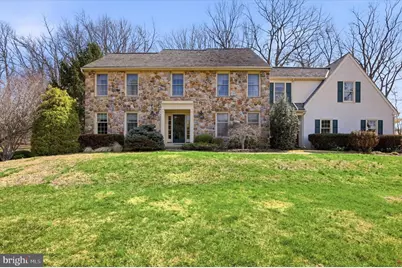
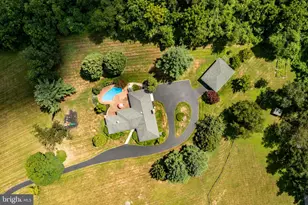
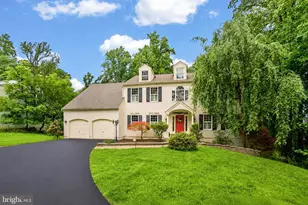
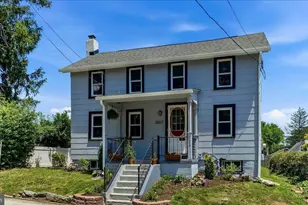
**OFFER DEADLINE 3/31/2026 at 5pm***Welcome to 1307 Jaine Lane-where timeless elegance meets serene Chester County living. Nestled on 2.4 acres of rolling, private landscape, this expansive home offers space, functionality, and refined finishes throughout. Step into the grand foyer, complete with wainscoting detail and dual coat closets, setting the tone for the thoughtfully designed interior. To the right, the formal dining room showcases classic chair rail and wainscoting, anchored by a centered chandelier-perfect for hosting. To the left, the sun-filled living room features crown molding, a charming bay window, and abundant natural light, seamlessly flowing into the inviting family room. The family room is a true focal point, highlighted by exposed wood beams, two skylights, and a stunning fieldstone fireplace. Just beyond, the kitchen is designed for both everyday living and entertaining, featuring white cabinetry, stainless steel appliances, a farmhouse sink, white tile backsplash, stationary desk, and abundant storage. The spacious eat in dining area is surrounded by windows overlooking the private backyard and is centered by a statement chandelier, with sliders leading to a peaceful patio retreat, perfect for upcoming outdoor dining. A highly functional laundry room serves as a breezeway to the garage, offering a wash sink, extensive storage, and even dedicated office space and cubbies. Upstairs, the primary suite is a true retreat, boasting a large walk-in closet and a breathtaking en-suite bathroom complete with tile flooring, a modern double vanity, and a frameless glass shower with floor-to-ceiling tile. Four additional generously sized bedrooms-each with ample closet space-share a well-appointed hall bathroom with a double vanity. A sixth bedroom is privately tucked away, offering flexibility for guests, a home office, or bonus space. Just beyond, an unfinished attic presents endless possibilities for customization. The full unfinished basement provides even more opportunity to expand and personalize to your needs. With hardwood flooring throughout the first floor, a neutral color palette, and beautifully maintained mature landscaping surrounding the home, this property offers both comfort and sophistication in a truly tranquil setting. Not to mention, a new roof & a generator, this is a rare opportunity to enjoy space, privacy, and classic Chester County charm-welcome home.
Full Property Details
Full Property Details for 1307 Jaine Ln
General
- Sold For: $830,000
- Taxes: $9,906 (2025)
- Status: Closed
- Type: Single Family
- Source: BrightMLSPhilly
- MLS ID: PACT2120682
- Added to Site: 108 day(s) ago
Interior
- Fireplace: Yes
- Number of Fireplaces: 1
Rooms
Bathrooms
- Total Bathrooms: 3
- Full Bathrooms: 2
- Half Bathrooms: 1
- Upper Floor Baths: 2
- Upper - Full Baths: 2
- Main Floor Baths: 1
- Main - 1/2 Baths: 1
Bedrooms
- Total Bedrooms: 6
- Bedrooms Upper: 6
Parking
- Garage: Yes
- Garage Spaces: 2
- Total Spaces: 2
- Parking Features: Asphalt Driveway
- Parking Type: Attached Garage
- Garage Description: Garage - Side Entry
Location
- Area: West Vincent Twp (10325)
- Municipality: WEST VINCENT TWP
- County: CHESTER
- Driving Directions: from Birchrun Road Turn onto Jaine Ln. Home on Left before Flowing Spring Rd.
School Information
- School District: Owen J Roberts
Community
- Pets Allowed: Yes
- Pets: No Pet Restrictions
Heating & Cooling
- Central air: Yes
- Cooling Type: Central A/C
- Cooling Fuel: Electric
- Heating Type: Heat Pump(s)
- Heating Fuel: Electric
- Water Heater: Electric
Utilities
- Sewer: On Site Septic
- Water: Well
- Utility Description: Cable TV
Structural Information
- Architectural Style: Colonial
- Structure Type: Detached
- Construction: Frame
- Basement: Yes
- Basement Desc.: Full
- Foundation: Permanent
- Roof: Shingle
- Walls/Ceilings: High, Dry Wall
- Stories Description: Main, Upper 1
- Square Feet: 3,070
- Sq. Ft. Source: Assessor
- Living Area: 3,070 Sq. Ft.
- Finished Above Grnd: 3,070 Sq. Ft.
- Year Built: 1987
- Year Built Source: Assessor
Lot Features
- Lot Size (Acres): 2.4
- Lot Size (Sq. Ft.): 104,544
- Lot Size Source: Assessor
- Zoning: R10 RESI
Financial Considerations
- Price Per Sq. Ft.: $260.59
- Assessment Year: 2025
- School Tax: $8,259
- City/TownTax: $475
- City/TownTax Freq: Annually
- County Tax: $1,173
- County Tax Freq: Annually
- Tax w/Assessment: $227,140
- Tax Amount: $9,906
- Tax Year: 2025
- Terms: Standard Sale
- Tax Total Finished Sq. Ft.: 3070
Disclosures and Reports
- Ownership: Fee Simple
- Inclusions: Washer, Dryer, Refrigerator
- Lot Number: 112.14
Listed by Keller Williams Real Estate -Exton, Matthew I Gorham
Sold by HomeSmart Realty Advisors, Linda "Chris" Mooney

Get Pre-Approved Today
Schools
Schools serving 1307 Jaine Ln
School District:Owen J. Roberts School District
| Name | Grades | Distance |
|---|---|---|
West Vincent El School 2750 Conestoga Road, Chester Springs, PA 19425 | K-6 | 2.7 mi |
Owen J Roberts Middle School 881 Ridge Road, Pottstown, PA 19465 | 7-8 | 2.7 mi |
Owen J Roberts High School 981 Ridge Road, Pottstown, PA 19465 | 9-12 | 2.8 mi |
Disclaimer:
School attendance boundaries provided by ATTOM Data Solutions and are for reference only. Contact the school directly to verify enrollment eligibility.
Price & Sales History for 1307 Jaine Ln
Date
Details
Price
Change
Source
6/10/2026
Sold
$830,000
3.75%
MLS
3/28/2026
Listed
$800,000
—
MLS
Disclaimer: Historical sales information is derived from public records provided by the county offices. Information is not guaranteed and should be independently verified.
1307 Jaine Lane, Chester Springs, PA 19425 (MLS# PACT2120682) is a Single Family property that was sold at $830,000 on June 10, 2026. Want to learn more about 1307 Jaine Lane? Do you have questions about finding other Single Family real estate for sale in Chester Springs? You can browse all Chester Springs real estate or contact a Coldwell Banker agent to request more information.